
Price Reduction - Primary on Main

Address
9232 N Mapleview Drive, Idaho Falls, ID
Price
$ 815,000
Property Attributes
- MLS#2187438
- TypeSingle Family
- Listing Status Active
- CountyBonneville
- CityIdaho Falls
- NeighborhoodTimberline Estates-Bon
- Zip83401
- StyleTraditional
- Year Built2007
- Taxes$ 3407
- Price$ 815,000
- Bedrooms6
- Full Bathrooms4
- Half Bathrooms1
- Sqr Footage5446
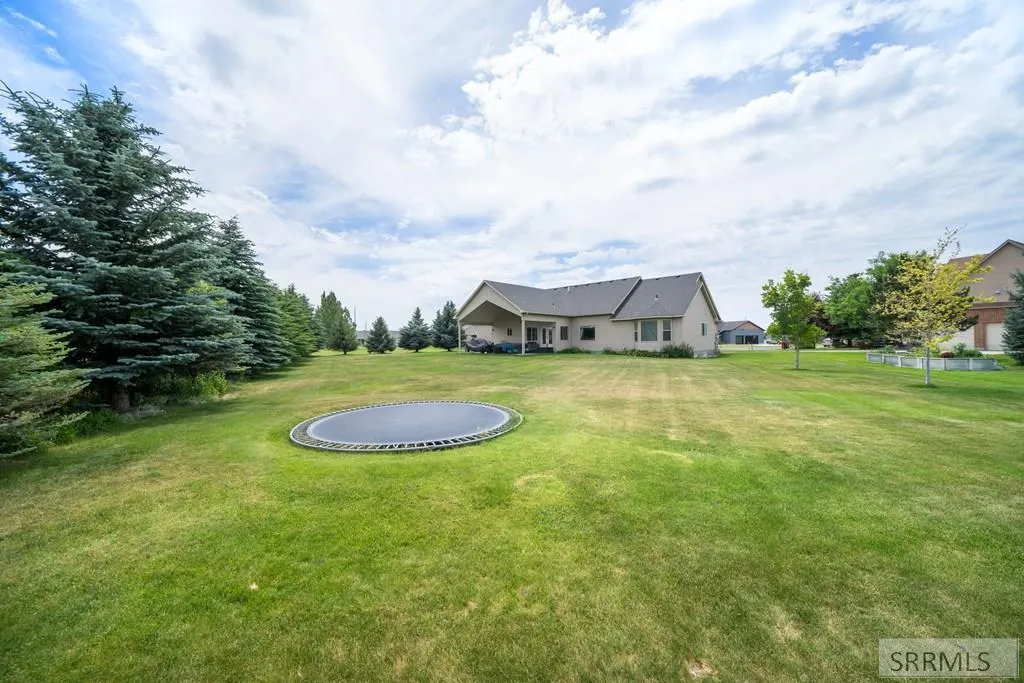
- Lot Size0.74 Acres
Data Source:
Snake River MLS
Property Description
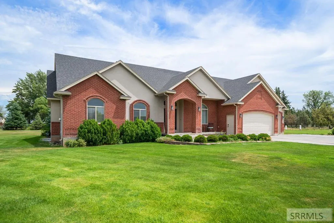
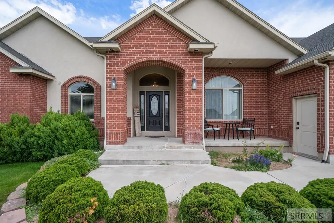
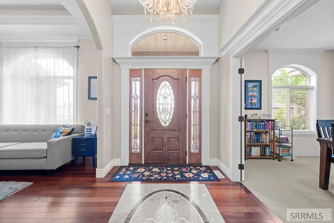
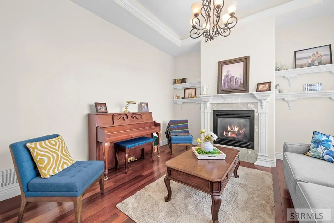
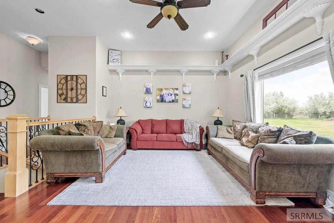
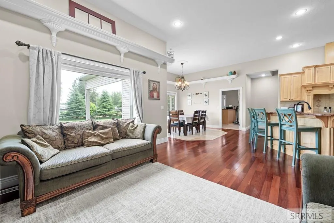
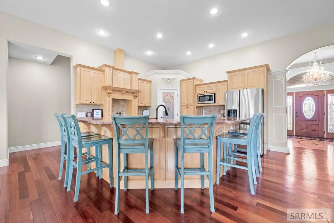
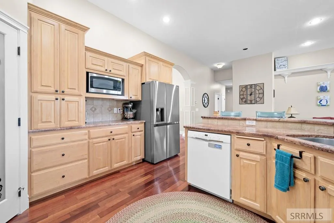
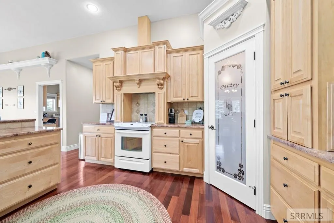
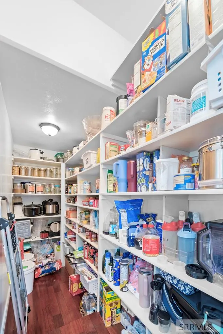
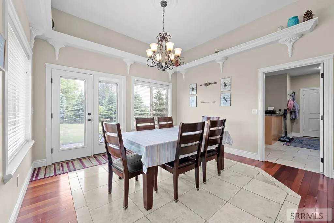
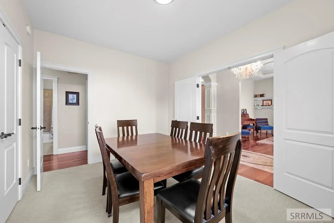
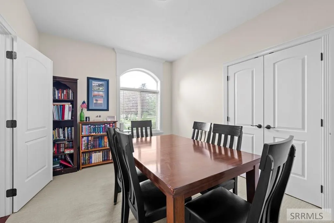
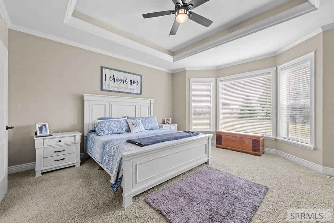
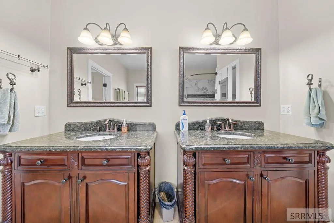
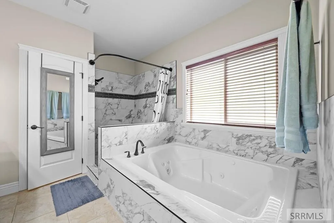
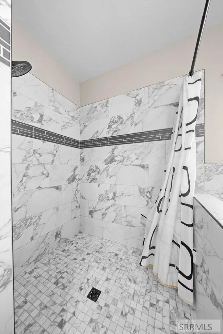
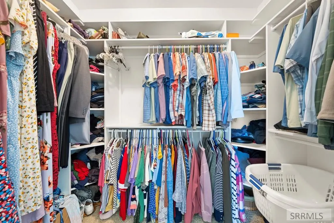
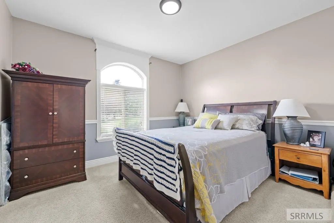
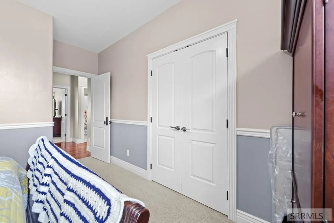
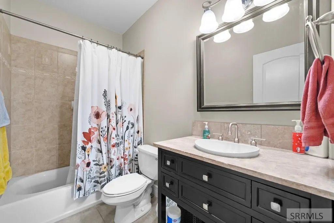
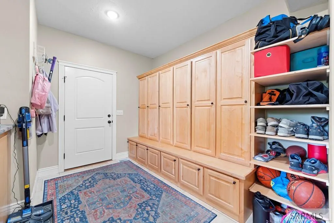
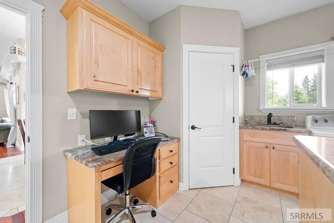
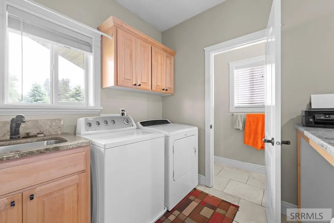
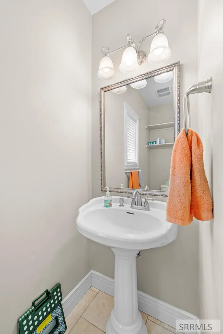
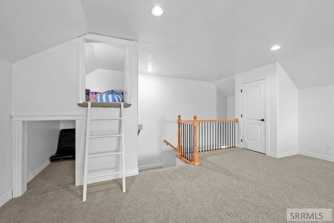
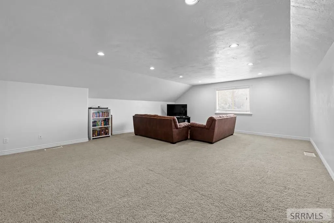
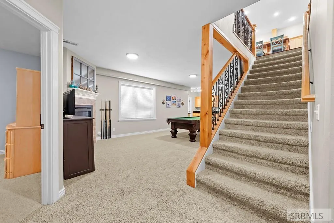
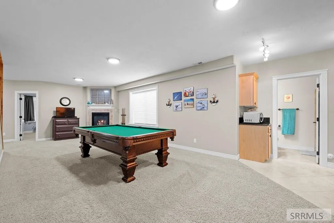
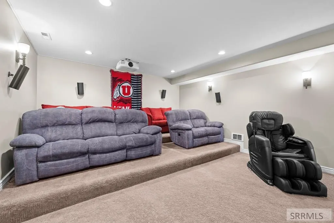
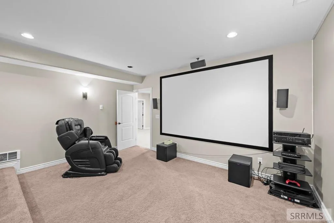
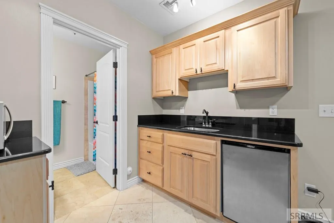
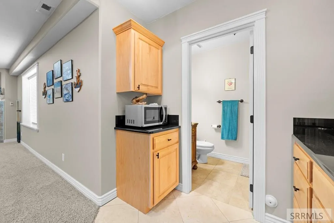
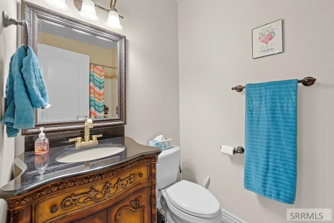
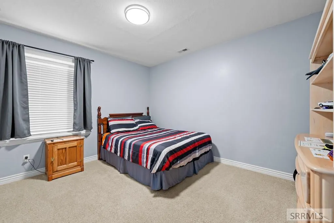
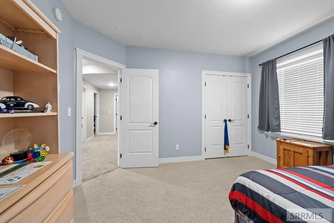
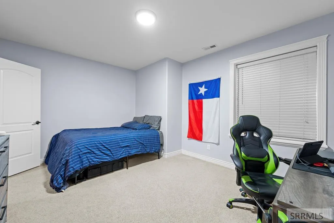
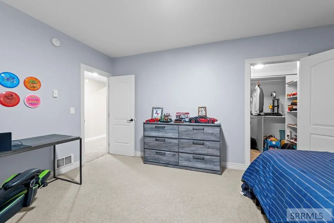
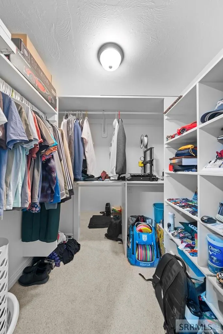
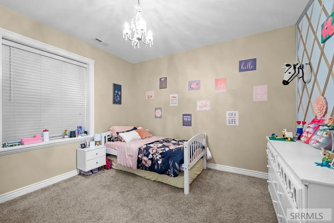
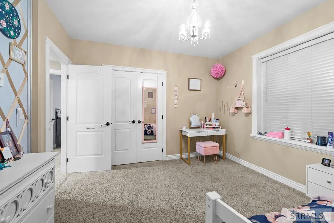
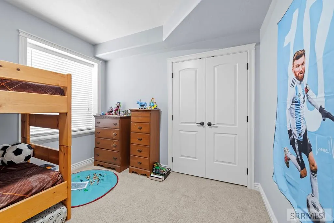
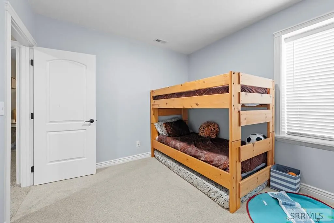
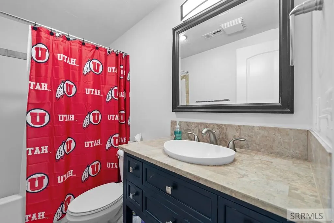
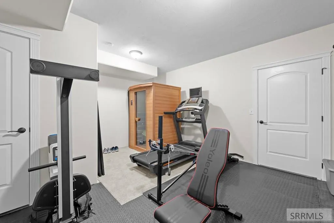
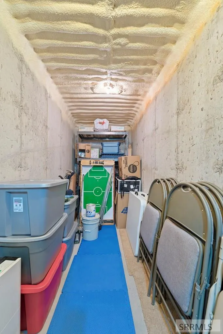
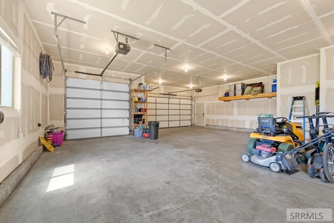
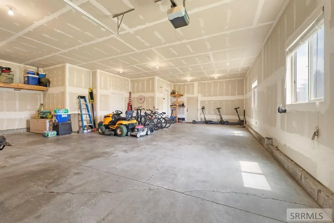
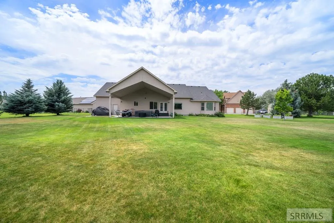
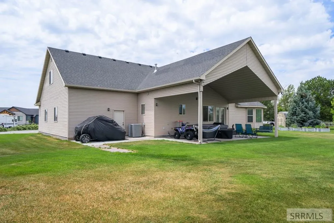
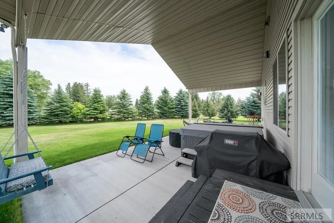
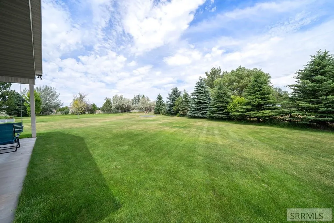
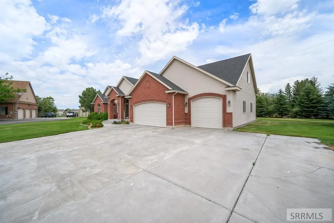
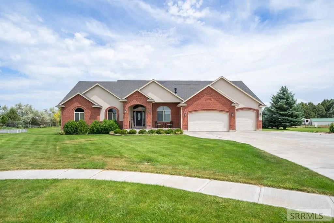
THIS BEAUTIFUL HOME Offers Custom Finishes & Thoughtful Details At Every Turn With Ample Space Inside And Out. The .74-Acre Lot Has A Full Sprinkler System, An Extra-Wide Driveway, & A 3-Car Garage With An Extended 3rd Bay. It's Easy To Enjoy Some Quiet Time On The Covered Porch Or The Large Covered Patio~~With 3 Levels, 6 Bedrooms, & 4.5 Baths, Everyone Will Find Their Favorite Space. The Main Level Features Gorgeous Hardwood Floors, From The Front Entry To The Formal Living Room, Family Room & Kitchen. Currently Used As A Formal Dining Room, The Room Just Off The Entry Would Also Serve Well As A Study, Home Office, Or Guest Room~~Soaring Ceilings Highlight The Main Living Area, Perfect For Gathering With Friends & Family. The Kitchen Includes Granite Countertops, A Large Breakfast Bar, Generous Storage, & A Big Walk-In Pantry~~The Owner's Suite Is Truly Spacious With A Luxurious En-Suite Bath & Walk-In Closet~~A 2nd Bedroom, Full Bath, Laundry/Mud Room, & A Half Bath Complete The Main Level~~Tucked Away Behind The Kitchen, Stairs Lead To 580 SF Of Finished Bonus Attic Space~~The Basement Level Is Complete With 4 Bedrooms, A Large Family Room, Theater Room With Surround Sound, 2 Baths, A Finished Room (Currently A Gym), & A Cold Storage Room~~Wow...What More Could You Ask For?
| Elementary School | Middle School | High School |
|---|---|---|
| Fairview 93EL Elementary School | Rocky Mountain 93JH Middle School | Bonneville 93HS High School |
| Price History | |
|---|---|
| 6/30/2026 | Listed $849,000 |
| 7/27/2026 | 2$829,000 |
| 8/19/2026 | 2$815,000 |
General Features
| Sewer | Public Sewer |
|---|---|
| Heating | Natural Gas,Forced Air |
| Cooling | Central Air |
| Roof | Asphalt Shingle |
| Appliances | Plumbed For Water Softener,Dishwasher,Disposal,Microwave,Electric Range,Gas Water Heater,Water Softener Owned |
| Development Status | Existing |
| Garage Spaces | 3 |
| Gas Y/N | Natural Gas |
| Patio/Porch Features | 2,Covered,Patio,Porch |
| Architectural Style | Traditional |
| Construction Materials | Frame,Brick,Stucco,Vinyl Siding |
| Exclusions | Seller's Personal Property, Refrigerator, Washer, Dryer & Sauna. Pool Table & Hot Tub May Be Negotiable |
| Year Built | 2007 |
| Electric | Rocky Mountain Power,Circuit Breakers,Underground |
| Levels | Three Or More |
| Property Subtype | Single Family Residence |
| Tax Year | 2025 |
| County | Bonneville |
| Property Type | Residential |
| Association Amenities | None |
| HOA | false |
| Attached Garage | true |
| Subdivision Name | Timberline Estates-Bon |
| Garage Y/N | true |
| Full Baths | 4 |
| Status | Active |
| Directions | From Idaho Falls: Nort h on 25th East (Hitt Rd), under Highway 20 to Timberview, Left to Mapleview, Right to home. |
| High School | Bonneville 93HS |
| City | Idaho Falls |
| Zoning Description | Bonneville-R1-Residential |
| Lot Size Units | Square Feet |
| Lot Size Square Feet | 32234.4 |
| Carport Y/N | false |
| Spa Features | Bath |
| Elementary School | Fairview 93EL |
| Tax Annual Amount | 3407 |
| Middle/Junior High School | Rocky Mountain 93JH |
| Virtual Tour | https://www.zillow.com/homedetails/9232-N-Mapleview-Dr-Idaho-Falls-ID-83401/94752137_zpid/?view=public&imxlb=t,0 |
| Building Area Units | Square Feet |
| Living Area Units | Square Feet |
| Standard Status | Active |
| Lease Amount Frequency | Monthly |
| Legal Description | Lot 9, Block 2, Timberline Estates |
Interior Features
| Interior Amenities | Den/Study,Main Floor Family Room,Master Downstairs,Master Bath,Mud Room,Pantry,Storage,Theater Room,Ceiling Fan(s),Garage Door Opener,Walk-In Closet(s),Wet Bar |
|---|---|
| Basement | Egress Windows,Finished,Full |
| Flooring | Carpet,Hardwood,Tile |
| Fireplace Features | 2,Gas |
| Air Conditioning Y/N | true |
| Heating Y/N | true |
| Fireplace Y/N | true |
| Above Grade Finished Area | 2946 |
| Half Baths | 1 |
| Laundry Features | Main Level,Laundry Room |
| Total Bedrooms | 6 |
| Below Grade Finished Area | 2500 |
| Below Grade Finished Area Unit Type | Square Feet |
| Above Grade Finished Area Unit Type | Square Feet |
| Total Baths | 5 |
| RoomBasementArea | 2500 |
Exterior Features
| Fencing | None |
|---|---|
| Parking Features | 3 Stalls,Attached,Garage Door Opener,RV Carport,Concrete |
| Lot Features | Established Lawn,Many Trees,Flower Beds,Sprinkler-Auto,Level,Interstate Exit/Access,Low Traffic |
| Water Source | Community Well (5+) |
| Total Parking | 3 |
| Inclusions | Oven/Range, Dishwasher, Microwave, Disposal, Water Softener, Garage Door Openers |
| Lot Size Area | 32234.4 |
| Foundation Details | Concrete Perimeter |
| Spa | true |
| Building Area Total | 5446 |
| Lot Size Acres | 0.74 |
| Covered Spaces | 3 |
Amenities
- Foreclosure
- Views
- Short Sale
- New Construction
- Adult 55+
- Lease To Own
- No HOA Fees
- Furnished
- Primary On Main
- Air Conditioning
- Seller Finance
- Green
- Fixer Upper
- Horse
- Golf
- Fireplace
- Deck
- Garage
- Basement
- Pool
Property vs Single Family Average in 83401
Price
Taxes
Year Built
 Information provided by Intermountain MLS (IMLS) is deemed reliable but not guaranteed.
The data relating to real estate for sale on this website comes in part from the Internet Data Exchange program of the Intermountain MLS system. Real estate listings held by brokerage firms other than Homes of Idaho are marked with the IDX icon.
IDX information is provided exclusively for consumer's personal, non-commercial use, that it may not be used for any purpose other than to identify prospective properties
Information provided by Intermountain MLS (IMLS) is deemed reliable but not guaranteed.
The data relating to real estate for sale on this website comes in part from the Internet Data Exchange program of the Intermountain MLS system. Real estate listings held by brokerage firms other than Homes of Idaho are marked with the IDX icon.
IDX information is provided exclusively for consumer's personal, non-commercial use, that it may not be used for any purpose other than to identify prospective properties
 The data relating to real estate for sale on this web site comes in part from the IDX Program of the Snake River Regional Multiple Listing Service © 2026.
Information provided is deemed reliable but not guaranteed. All properties are subject to prior sale, change or withdrawal. The information being provided is for consumers personal, non-commercial use and may not be used for any purpose other than to identify prospective properties consumers may be interested in purchasing.
This content
The data relating to real estate for sale on this web site comes in part from the IDX Program of the Snake River Regional Multiple Listing Service © 2026.
Information provided is deemed reliable but not guaranteed. All properties are subject to prior sale, change or withdrawal. The information being provided is for consumers personal, non-commercial use and may not be used for any purpose other than to identify prospective properties consumers may be interested in purchasing.
This content
