
New Construction - Primary on Main

Address
4079 Williams St, Buhl, ID
Price
$ 589,900
Property Attributes
- MLS#98976920
- TypeSingle Family
- Listing Status Active
- CountyTwin Falls
- CityBuhl
- NeighborhoodHarvest Hills
- Zip83316
- Style
- Year Built2026
- Taxes$ 217
- Price$ 589,900
- Bedrooms4
- Full Bathrooms2
- Half Bathrooms0
- Sqr Footage2474
- Lot Size0.284 Acres
Data Source:
Intermountain MLS (IMLS)
Property Description
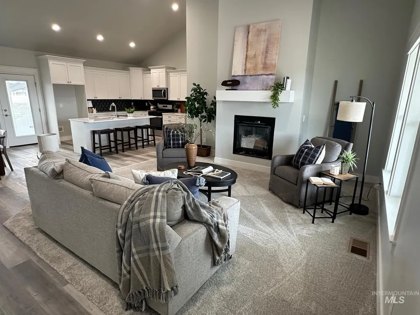
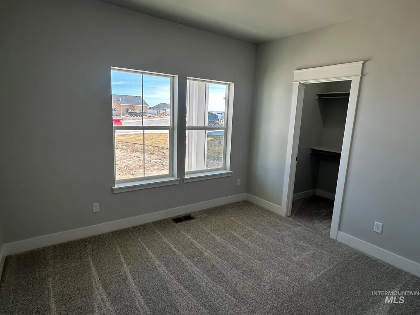
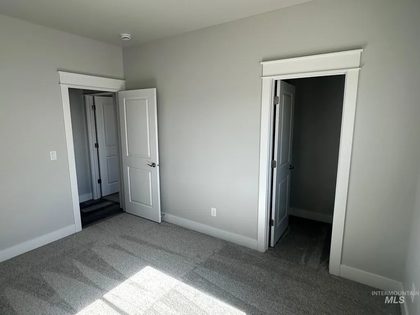
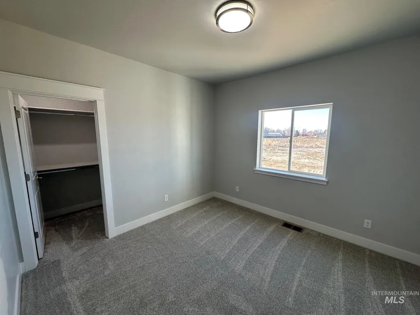
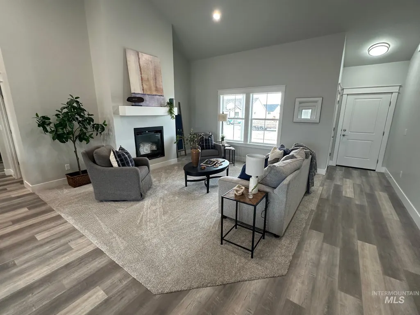
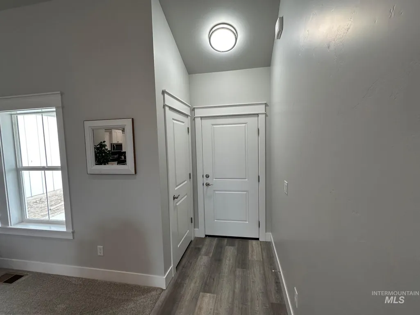
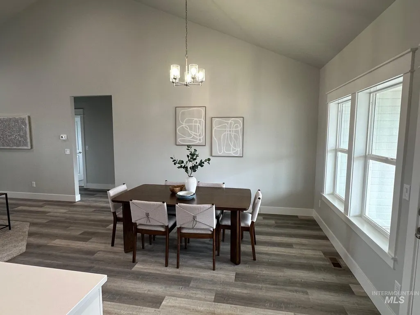
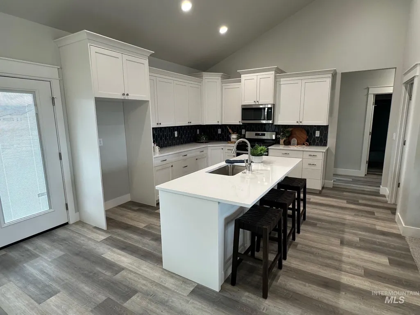
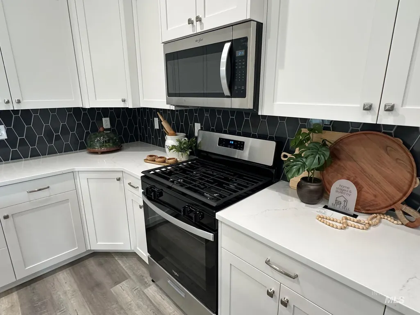
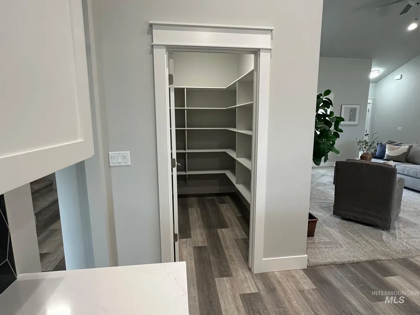
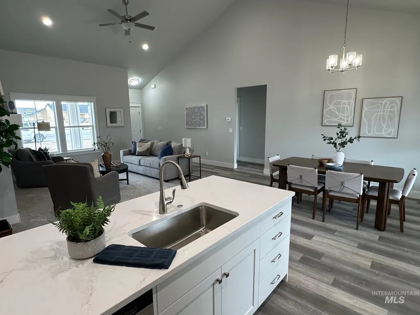
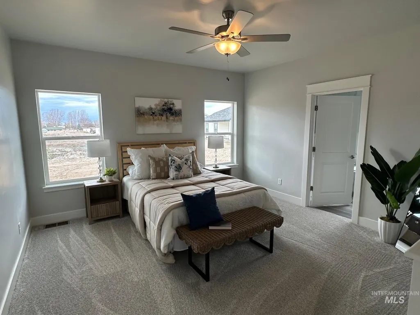
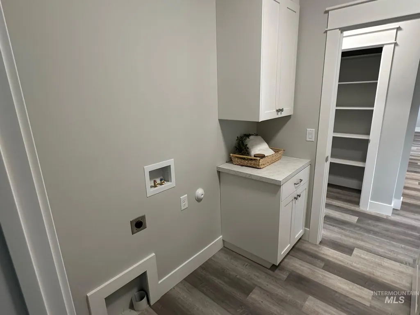
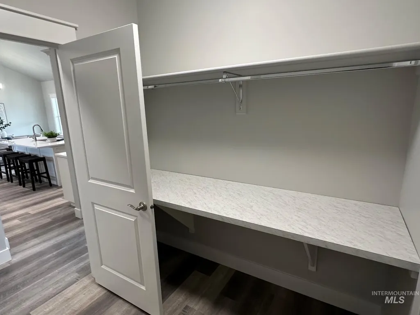
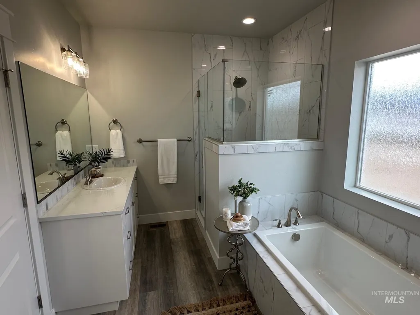
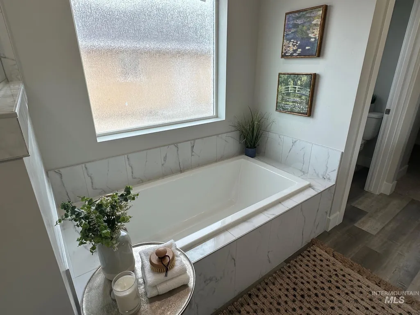
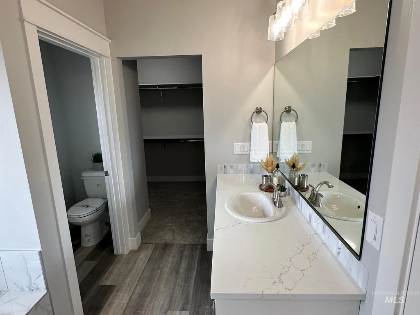
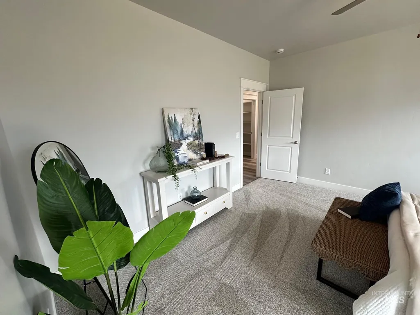
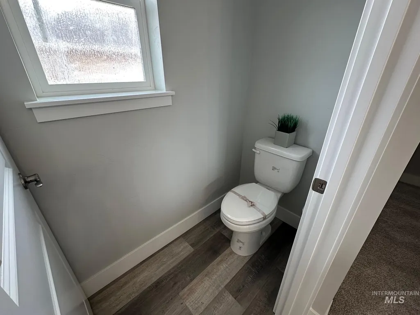
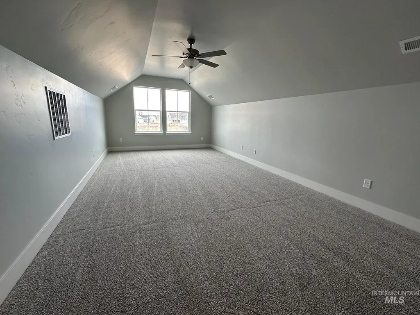
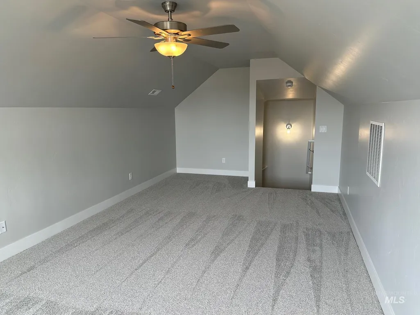
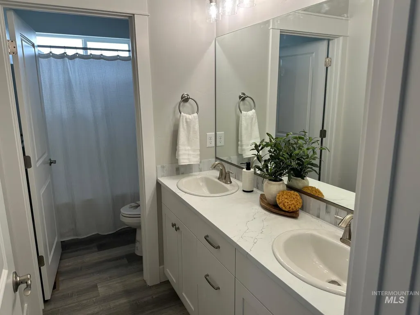
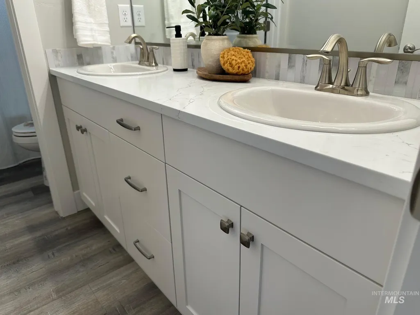
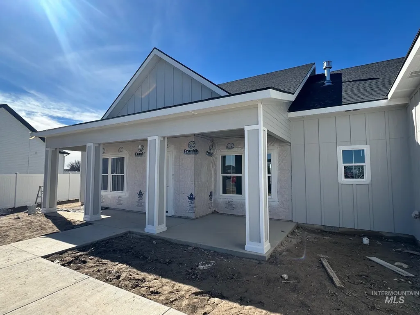
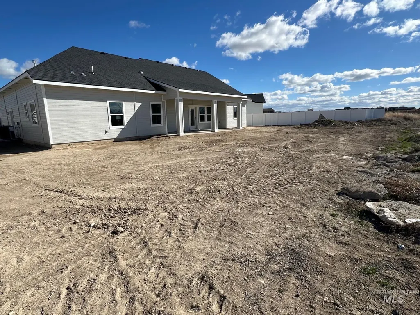
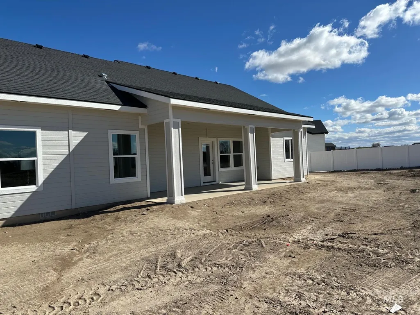
Welcome home to comfort, space, and quality craftsmanship! This beautifully designed 4-bedroom, 2-bath home with a bonus room by Riverfront Custom Homes offers 2,474 square feet of thoughtfully planned living space and upgrades throughout. Step onto the large covered front porch, perfect for morning coffee or evening relaxation. Inside, you’ll love the open-concept layout featuring a vaulted family room, kitchen, and dining area that creates a bright and inviting atmosphere ideal for entertaining and everyday living. The kitchen is a standout with custom cabinetry featuring soft-close doors and drawers, sleek quartz countertops, a stainless steel appliance package with gas range, and an exceptionally large walk-in pantry. The same level of quality materials and finishes continues throughout the entire home. The spacious primary suite is designed for relaxation, offering a luxurious en-suite bath complete with a tiled walk-in shower, split vanities, and a soaker tub. Flooring includes carpet backed by a lifetime stain warranty, lifetime fade warranty, and 25-year texture wear warranty, adding both comfort and long-term peace of mind. Step outside to enjoy the very large covered back patio, perfect for gatherings or simply enjoying the outdoors. Situated on .28 acres, the property provides a huge backyard with plenty of room room to play, garden, or create your dream outdoor oasis.
| Elementary School | Middle School | High School |
|---|---|---|
| Buhl Elementary School | Buhl Middle School | Buhl High School |
| Price History | |
|---|---|
| 3/5/2026 | Listed $589,900 |
General Features
| Heating | Forced Air |
|---|---|
| Cooling | Central Air |
| Utilities | Sewer Connected |
| Roof | Architectural Style |
| Appliances | Gas Water Heater |
| HOA Fee | 150 |
| Garage Spaces | 2 |
| Construction Materials | Frame |
| Year Built | 2026 |
| Levels | One |
| Property Subtype | Single Family Residence |
| Tax Year | 2024 |
| Current Use | Single Family |
| Ownership | Fee Simple |
| Assoc Fee Paid Per | Annually |
| County | Twin Falls |
| New Construction | true |
| Property Type | Residential |
| HOA | true |
| Attached Garage | true |
| Subdivision Name | Harvest Hills |
| Garage Y/N | true |
| Status | Active |
| Directions | As you enter Buhl, from the east side, turn left on Fair ave, left on Tverdy, right on Williams. House is on your right. |
| ModificationTimestamp | 2026-08-13T18:08:34.900Z |
| High School | Buhl |
| City | Buhl |
| High School District | Buhl Joint School District #412 |
| Lot Size Units | Acres |
| Lot Size Square Feet | 12371.04 |
| Carport Y/N | false |
| Listing Terms | Cash |
| Elementary School | Buhl |
| Land Lease Y/N | false |
| Tax Annual Amount | 217.86 |
| Middle/Junior High School | Buhl |
| Building Area Units | Square Feet |
| Primary Bedroom Level | Main |
| Living Area Units | Square Feet |
| Standard Status | Active |
| Middle/Junior School District | Buhl Joint School District #412 |
| Elementary School District | Buhl Joint School District #412 |
| Legal Description | Buhl Harvest Hills Subd Phase 2 Lot 9 Block 9 (6-10-15 Nw) |
| LeasableAreaUnits | Square Feet |
| Freehold | IDX |
Interior Features
| Interior Amenities | Bed-Master Main Level |
|---|---|
| Flooring | Carpet |
| Air Conditioning Y/N | true |
| Heating Y/N | true |
| Fireplace Y/N | false |
| Above Grade Finished Area | 2474 |
| Total Bedrooms | 4 |
| Main Level Bedrooms | 4 |
| Main Level Bathrooms | 2 |
| Below Grade Finished Area Unit Type | Square Feet |
| LivingAreaSource | Plans |
| Below Grade Finished Area Source | Plans |
| Above Grade Finished Area Source | Plans |
| Above Grade Finished Area Unit Type | Square Feet |
| Total Baths | 2 |
| Bedroom 4 Level | Main |
| Bedroom 3 Level | Main |
| Second Bedroom Level | Main |
Exterior Features
| Parking Features | Attached |
|---|---|
| Lot Features | 10000 SF - .49 AC |
| Water Source | City Service |
| Total Parking | 2 |
| Lot Size Area | 0.284 |
| Foundation Details | Crawl Space |
| Building Area Total | 2474 |
| Lot Dimensions | 142x122 |
| Lot Size Acres | 0.284 |
| Other Parking | Garage: 24' 7" x 2 |
| Covered Spaces | 2 |
| Road Frontage Type | Public Road |
Amenities
- Foreclosure
- Views
- Short Sale
- New Construction
- Adult 55+
- Lease To Own
- No HOA Fees
- Furnished
- Primary On Main
- Air Conditioning
- Seller Finance
- Green
- Fixer Upper
- Horse
- Golf
- Fireplace
- Deck
- Garage
- Basement
- Pool
Property vs Single Family Average in 83316
Price
Taxes
Year Built

 The data relating to real estate for sale on this web site comes in part from the IDX Program of the Snake River Regional Multiple Listing Service © 2026.
Information provided is deemed reliable but not guaranteed. All properties are subject to prior sale, change or withdrawal. The information being provided is for consumers personal, non-commercial use and may not be used for any purpose other than to identify prospective properties consumers may be interested in purchasing.
This content
The data relating to real estate for sale on this web site comes in part from the IDX Program of the Snake River Regional Multiple Listing Service © 2026.
Information provided is deemed reliable but not guaranteed. All properties are subject to prior sale, change or withdrawal. The information being provided is for consumers personal, non-commercial use and may not be used for any purpose other than to identify prospective properties consumers may be interested in purchasing.
This content
