
Price Reduction - Primary on Main
Address
110 S 3rd Ave., Pierce, ID
Price
$ 449,900
Property Attributes
- MLS#98978316
- TypeSingle Family
- Listing Status Active
- CountyClearwater
- CityPierce
- Neighborhood0 Not Applicable
- Zip83546
- Style
- Year Built2014
- Taxes$ 4038
- Price$ 449,900
- Bedrooms3
- Full Bathrooms3
- Half Bathrooms0
- Sqr Footage2080
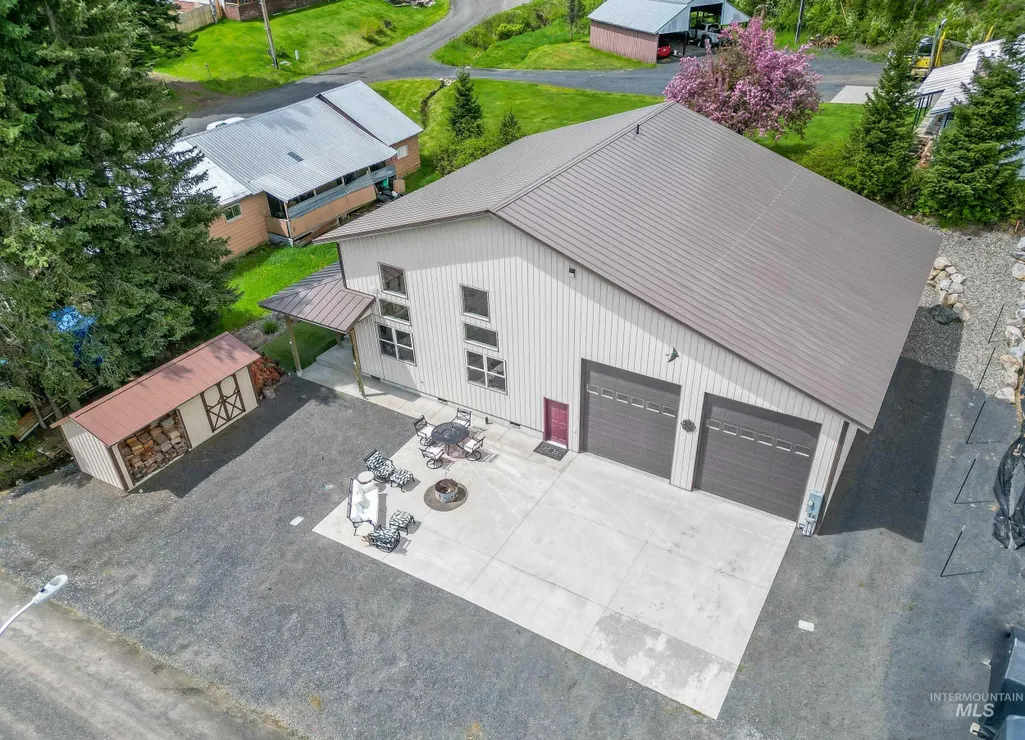
- Lot Size0.28 Acres
Data Source:
Intermountain MLS (IMLS)
Property Description
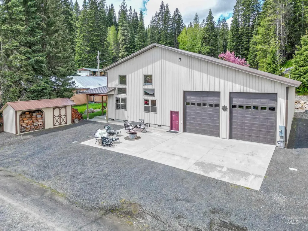
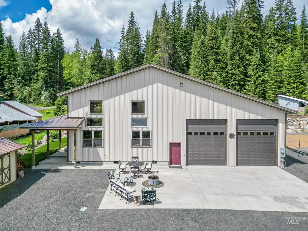
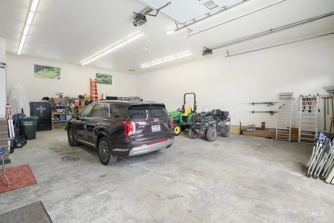
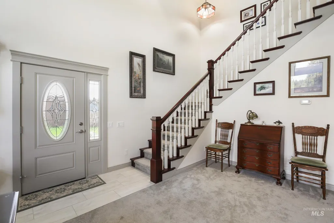
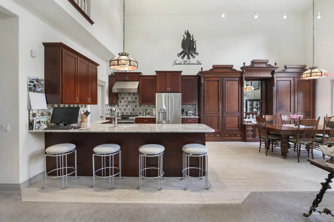
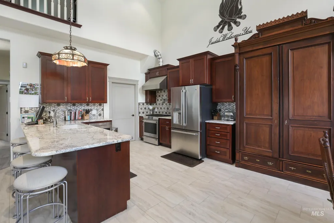
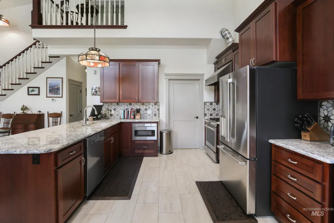
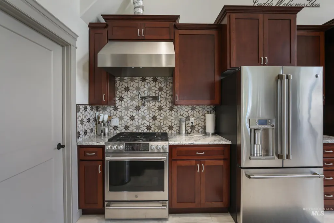
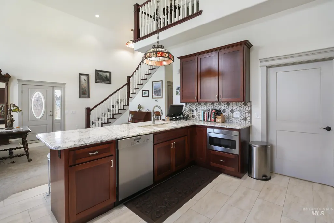
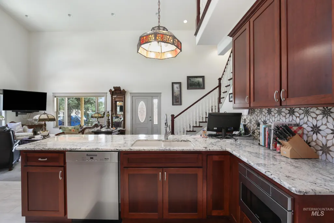
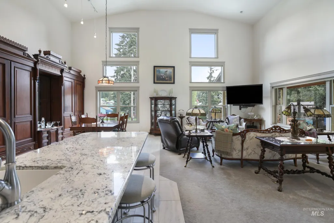
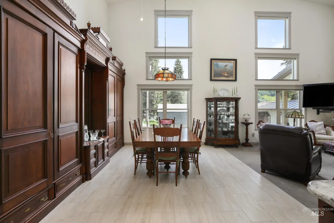
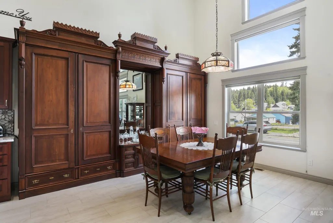
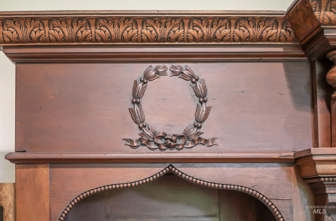
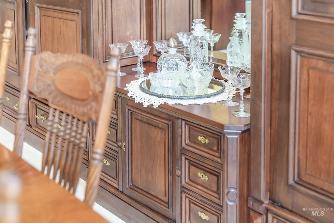
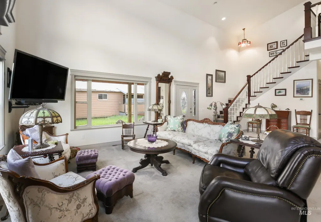
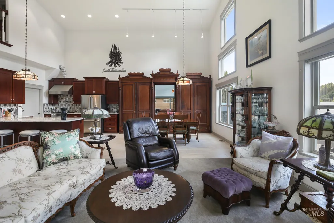
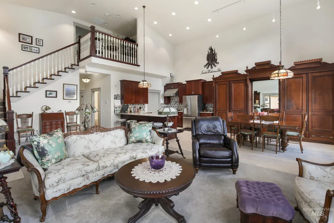
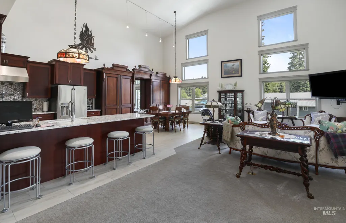
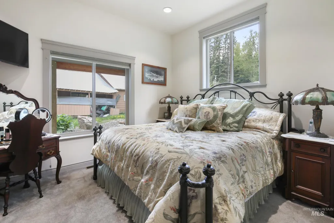
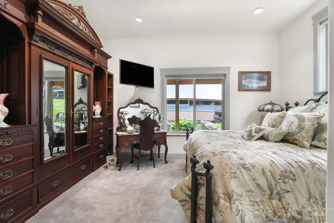
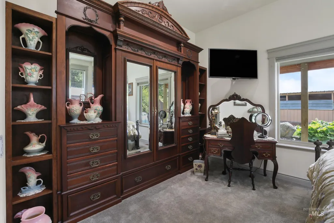
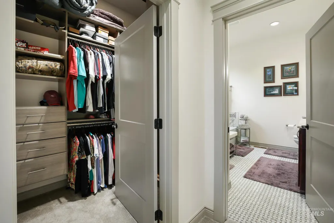
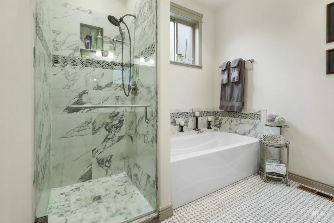
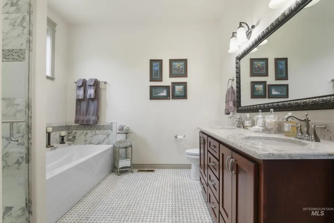
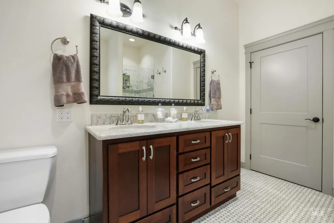
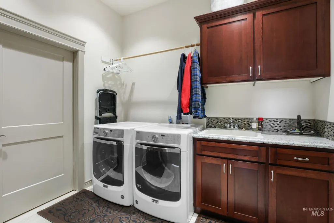
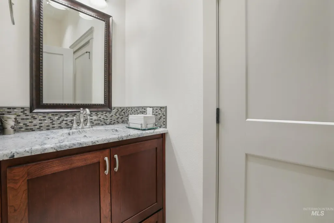
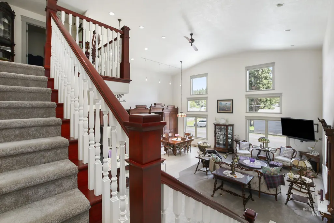
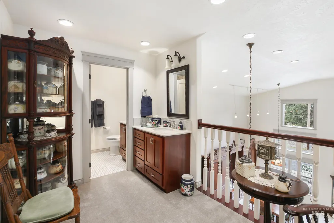
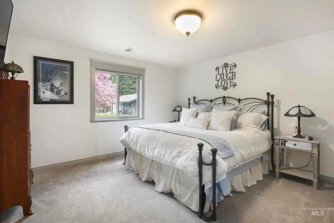
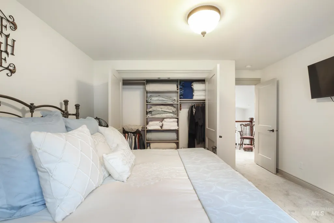
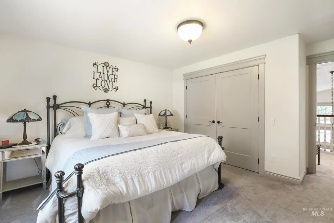
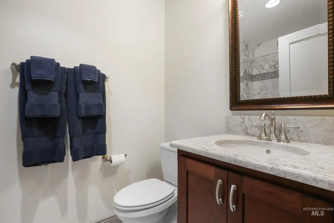
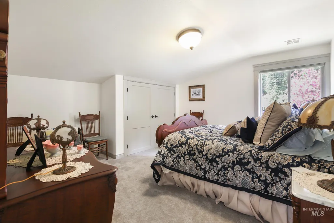
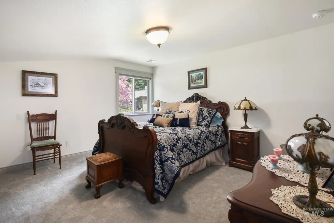
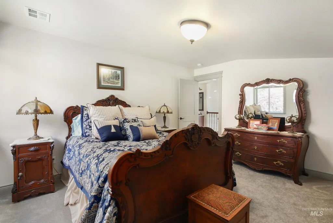
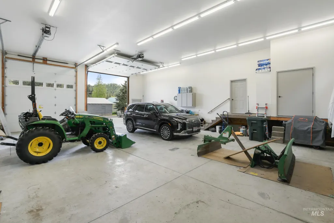
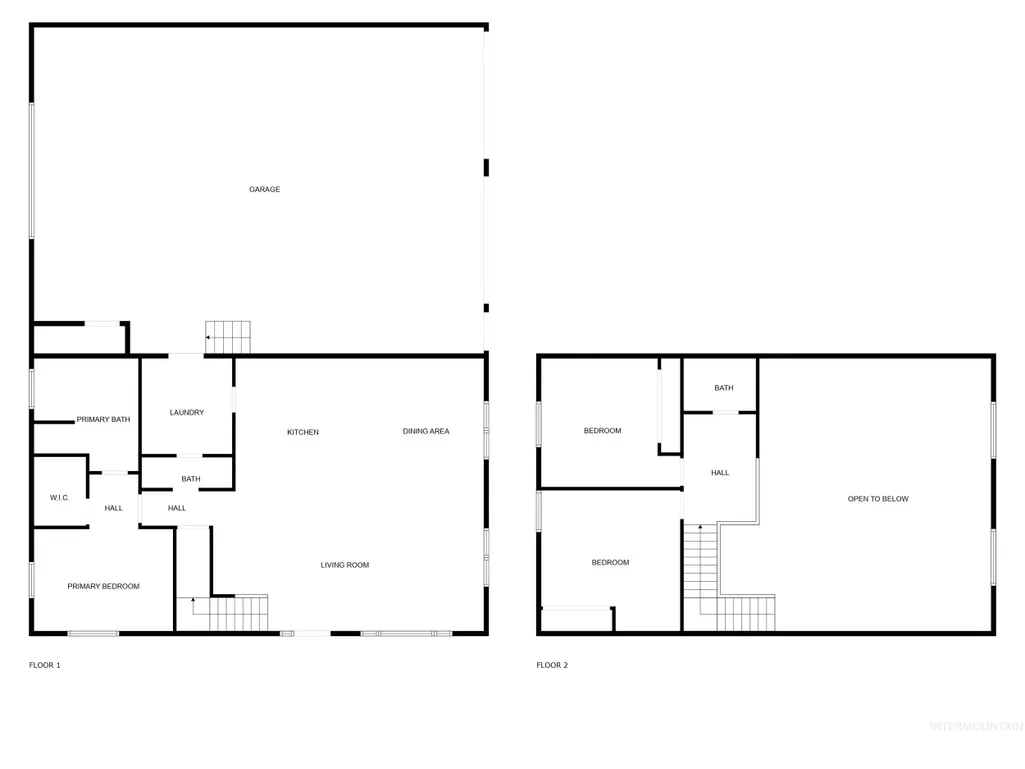
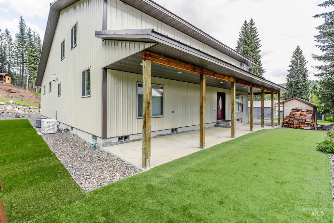
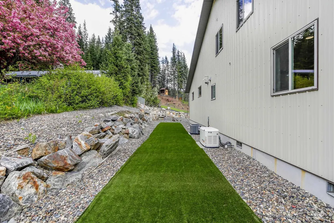
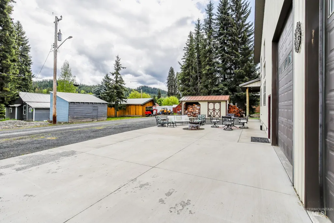
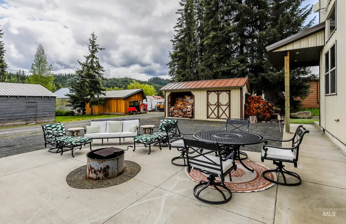
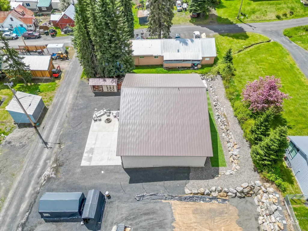
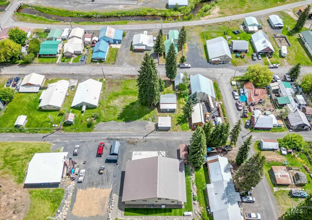
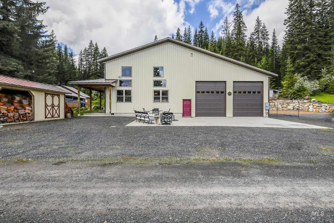
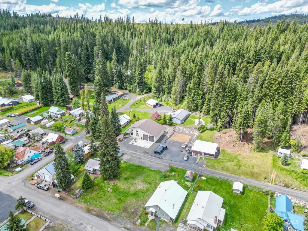
Welcome to a truly unique property that blends historic charm with modern convenience in the quiet mountain town of Pierce. This custom-built shop-house offers the perfect blend of function and comfort, with space, style, and standout features you won’t find anywhere else. Step into the main-level primary suite, where you’ll enjoy the ease of single-level living complete with a private en-suite bathroom. All designed for practical luxury. The kitchen is a showstopper, anchored by a stunning custom-installed black walnut pantry imported from an 1800s home in Philadelphia—an incredible piece of history that sets this home apart. An antique Cherry facade fitted in the master bedroom is breathtaking. The heart of the living area boasts soaring 19-foot vaulted ceilings that flood the space with natural light, creating a warm, open atmosphere perfect for both quiet mornings and entertaining. Garage doors are 14' tall by 12' wide, RV hookups (2) 30 amp outlets. Generator is Generac porpane/electric. Additional lots across the street may be purchased as well.
| Elementary School | Middle School | High School |
|---|---|---|
| Timberline K-12 Elementary School | Timberline K-12 Middle School | Timberline K-12 High School |
| Price History | |
|---|---|
| 3/17/2026 | Listed $499,000 |
| 4/6/2026 | 1$494,000 |
| 4/21/2026 | 1$489,000 |
| 5/23/2026 | 2$479,000 |
| 6/18/2026 | 2$469,000 |
| 7/15/2026 | 1$464,900 |
| 7/27/2026 | 1$459,900 |
| 9/1/2026 | 2$449,900 |
General Features
| Heating | Forced Air |
|---|---|
| Cooling | Central Air |
| Utilities | Sewer Connected |
| Roof | Metal |
| Appliances | Gas Water Heater |
| Garage Spaces | 4 |
| Construction Materials | Insulation |
| Year Built | 2014 |
| Electric | 220 Volts |
| Levels | Two |
| Property Subtype | Single Family Residence |
| Tax Year | 2024 |
| Current Use | Single Family |
| Ownership | Fee Simple |
| County | Clearwater |
| Property Type | Residential |
| Attached Garage | true |
| Subdivision Name | 0 Not Applicable |
| Garage Y/N | true |
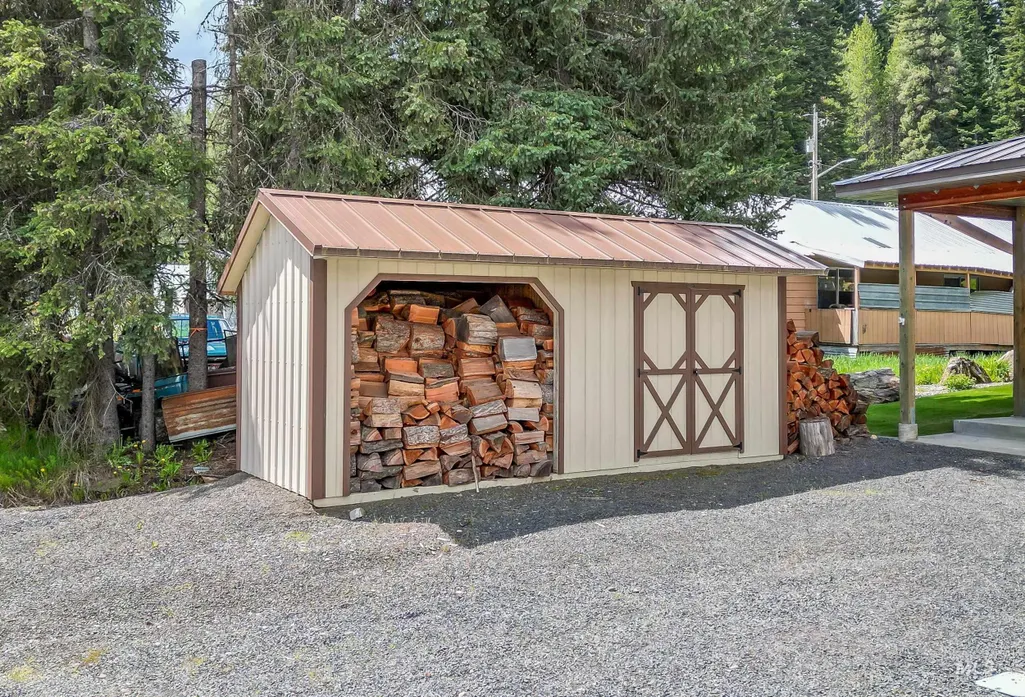
| Other Structures | Storage Shed |
| Status | Active |
| Directions | West off Main St. onto Moscrip Dr., following onto 3rd Ave. Home on the West side |
| ModificationTimestamp | 2026-09-01T01:07:41.900Z |
| High School | Timberline K-12 |
| City | Pierce |
| High School District | Joint School District #171 (Orofino) |
| Lot Size Units | Acres |
| Lot Size Square Feet | 12196.8 |
| Carport Y/N | false |
| Listing Terms | Cash |
| Elementary School | Timberline K-12 |
| Land Lease Y/N | false |
| Tax Annual Amount | 4038 |
| Middle/Junior High School | Timberline K-12 |
| Building Area Units | Square Feet |
| Primary Bedroom Level | Main |
| Living Area Units | Square Feet |
| Standard Status | Active |
| Middle/Junior School District | Joint School District #171 (Orofino) |
| Elementary School District | Joint School District #171 (Orofino) |
| Legal Description | LOT:11-12 DIST:CW SEC/TWN/RNG/MER:SEC 02 TWN 36N RNG 05E PIERCE ST.... see legal |
| LeasableAreaUnits | Square Feet |
| Freehold | IDX |
Interior Features
| Interior Amenities | Bath-Master |
|---|---|
| Flooring | Tile |
| Kitchen Level | Main |
| Air Conditioning Y/N | true |
| Heating Y/N | true |
| Fireplace Y/N | false |
| Above Grade Finished Area | 2080 |
| Total Bedrooms | 3 |
| Main Level Bedrooms | 1 |
| Main Level Bathrooms | 2 |
| Below Grade Finished Area Unit Type | Square Feet |
| LivingAreaSource | Public Records |
| Below Grade Finished Area Source | Public Records |
| Above Grade Finished Area Source | Public Records |
| Above Grade Finished Area Unit Type | Square Feet |
| Total Baths | 3 |
| Family Room Level | Main |
| Dining Room Level | Main |
| Bedroom 3 Level | Upper |
| Second Bedroom Level | Upper |
Exterior Features
| Parking Features | Garage Door Access |
|---|---|
| Lot Features | 10000 SF - .49 AC |
| Water Source | City Service |
| Total Parking | 4 |
| Lot Size Area | 0.28 |
| Foundation Details | Crawl Space |
| Building Area Total | 2080 |
| Lot Dimensions | 120x100 |
| Lot Size Acres | 0.28 |
| Covered Spaces | 4 |
Amenities
- Foreclosure
- Views
- Short Sale
- New Construction
- Adult 55+
- Lease To Own
- No HOA Fees
- Furnished
- Primary On Main
- Air Conditioning
- Seller Finance
- Green
- Fixer Upper
- Horse
- Golf
- Fireplace
- Deck
- Garage
- Basement
- Pool
Property vs Single Family Average in 83546
Price
Taxes
Year Built

 The data relating to real estate for sale on this web site comes in part from the IDX Program of the Snake River Regional Multiple Listing Service © 2026.
Information provided is deemed reliable but not guaranteed. All properties are subject to prior sale, change or withdrawal. The information being provided is for consumers personal, non-commercial use and may not be used for any purpose other than to identify prospective properties consumers may be interested in purchasing.
This content
The data relating to real estate for sale on this web site comes in part from the IDX Program of the Snake River Regional Multiple Listing Service © 2026.
Information provided is deemed reliable but not guaranteed. All properties are subject to prior sale, change or withdrawal. The information being provided is for consumers personal, non-commercial use and may not be used for any purpose other than to identify prospective properties consumers may be interested in purchasing.
This content
