
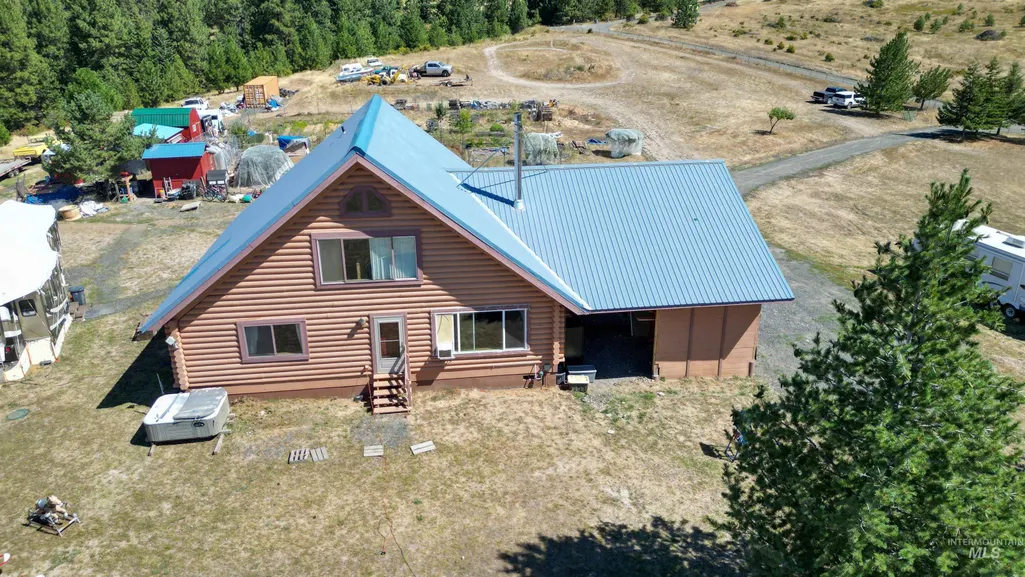
Address
1321 Gold Hill Rd, Princeton, ID
Price
$ 760,000
Property Attributes
- MLS#98994760
- TypeSingle Family
- Listing Status Active
- CountyLatah
- CityPrinceton
- Neighborhood0 Not Applicable
- Zip83857
- Style
- Year Built1994
- Taxes$ 2997
- Price$ 760,000
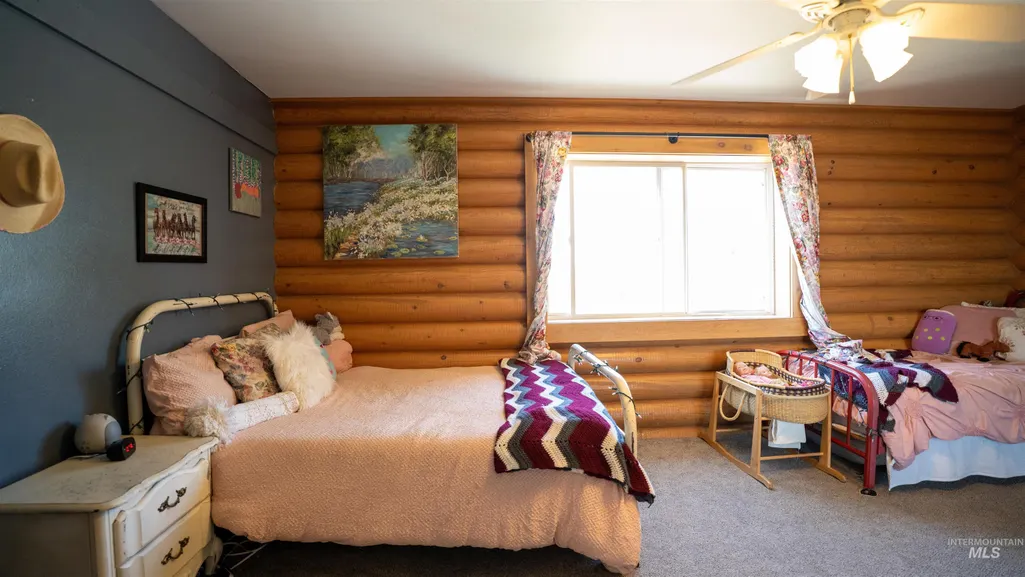
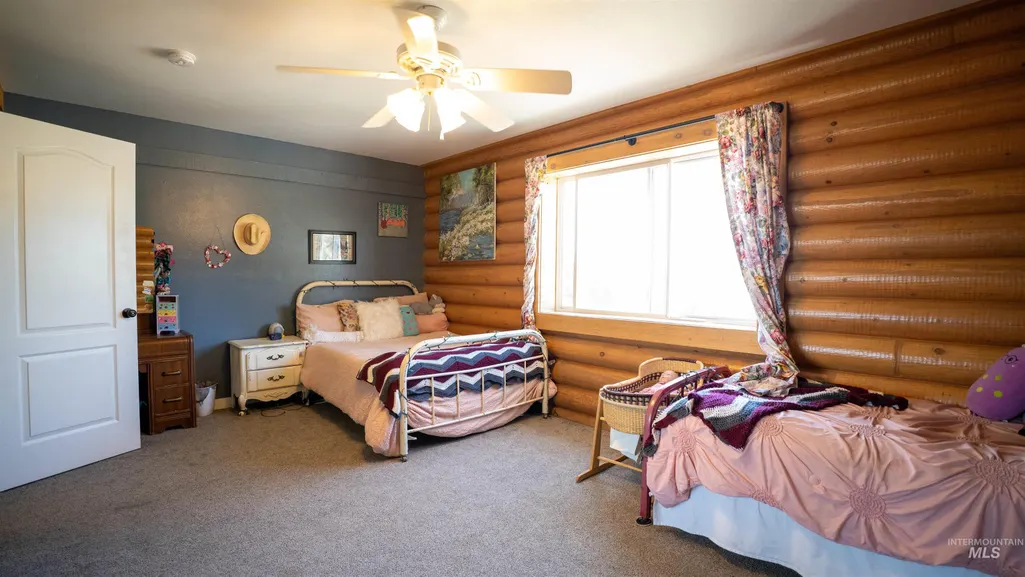
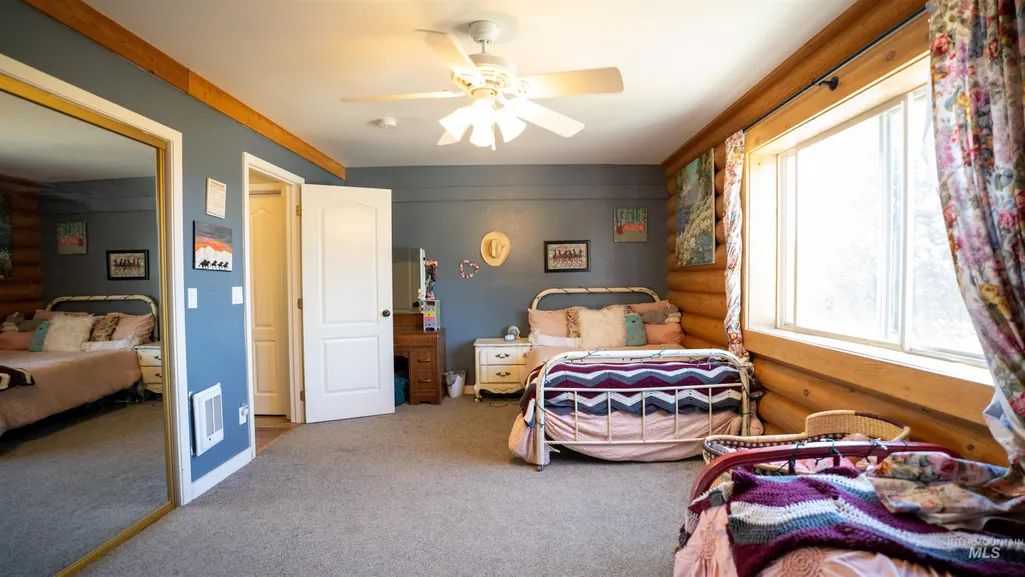
- Bedrooms3
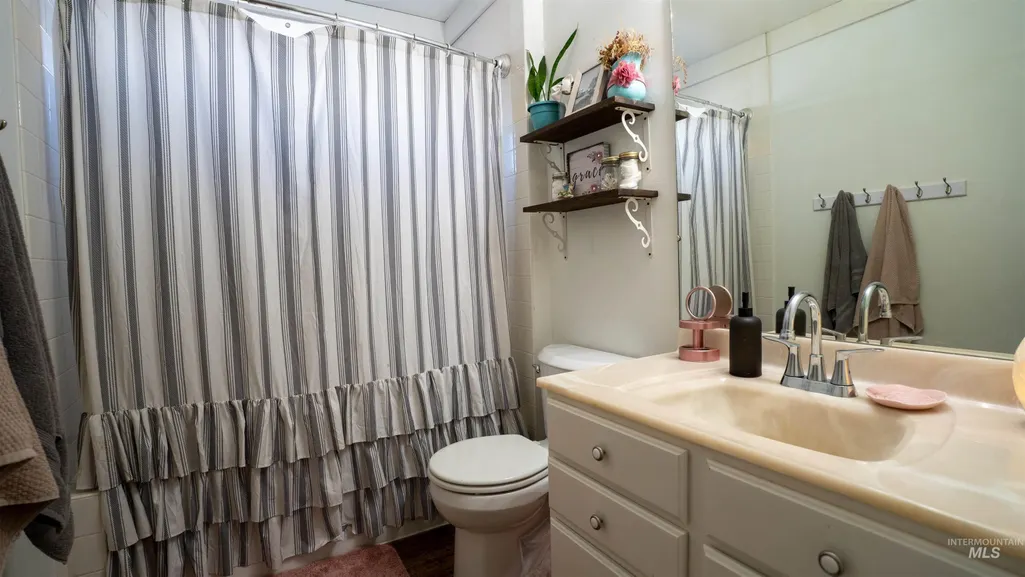
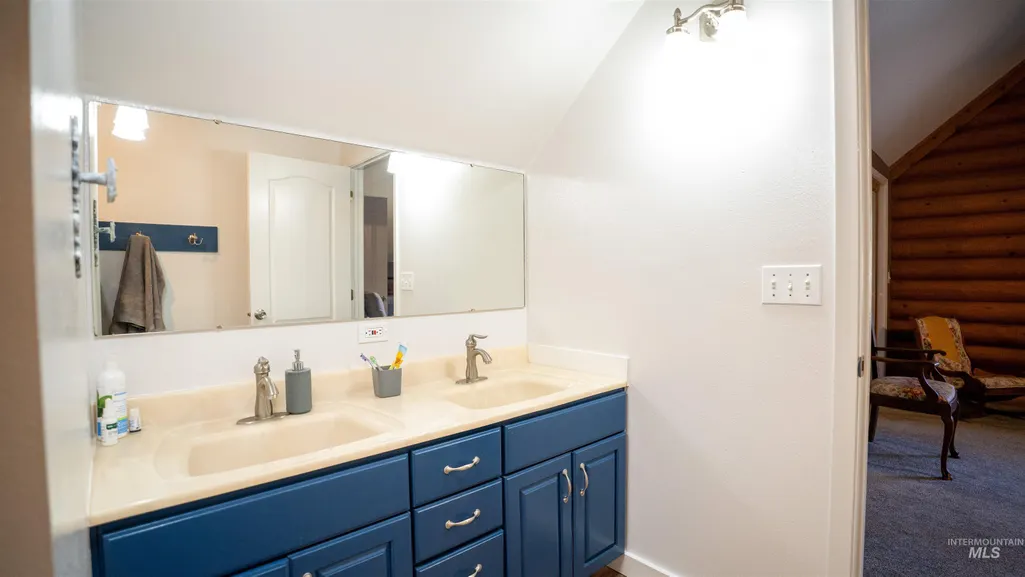
- Full Bathrooms3
- Half Bathrooms0
- Sqr Footage2279
- Lot Size10 Acres
Data Source:
Intermountain MLS (IMLS)
Property Description
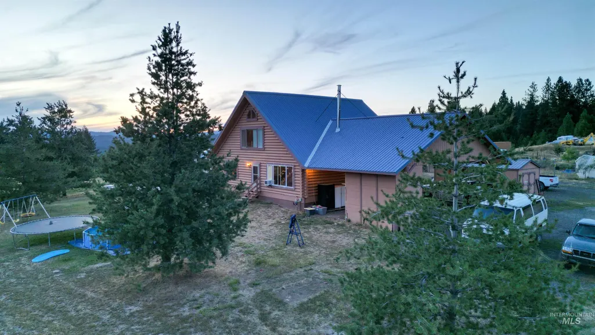
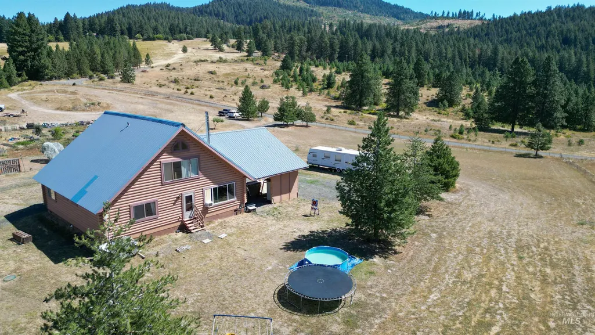
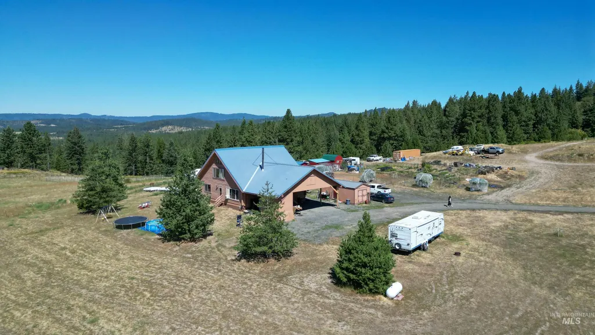
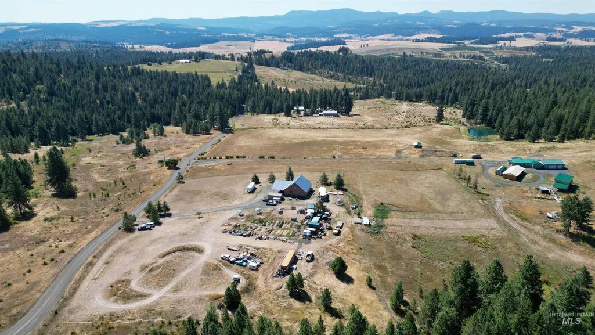
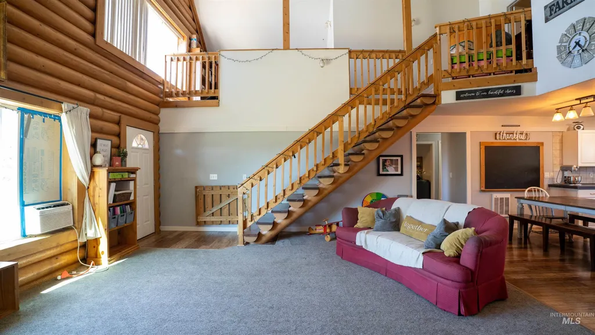
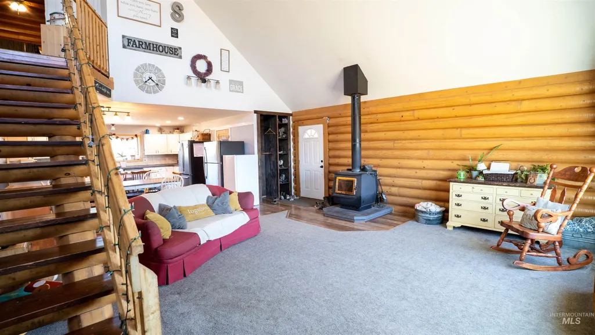
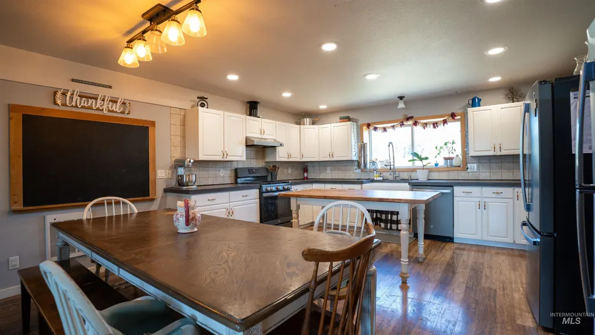
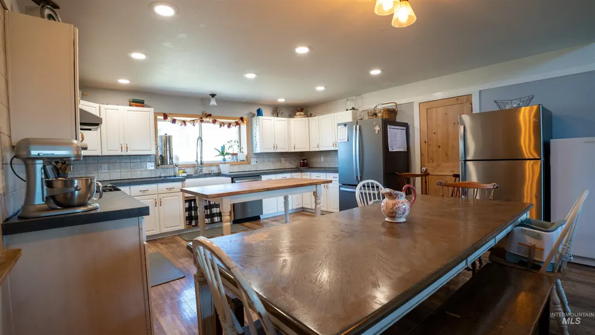
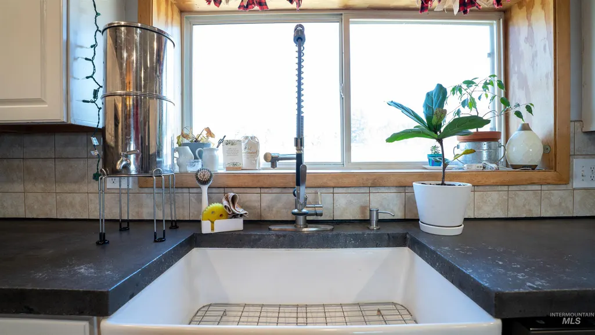
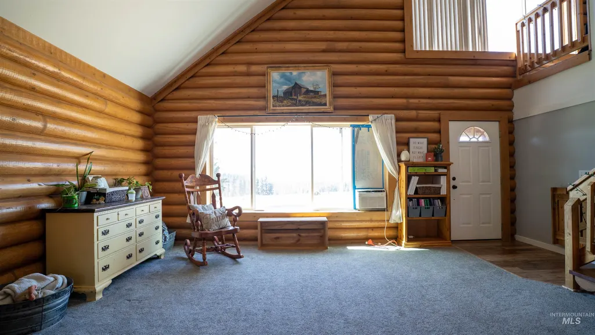
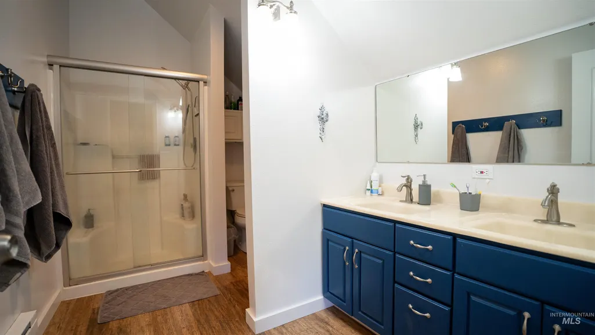
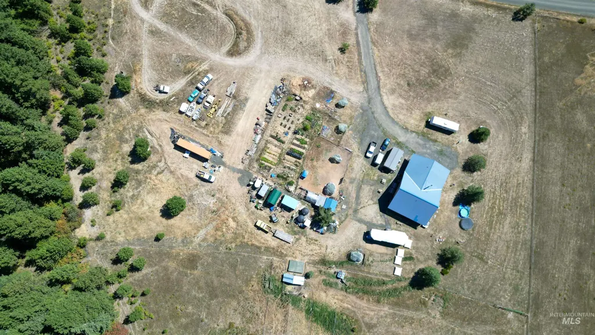
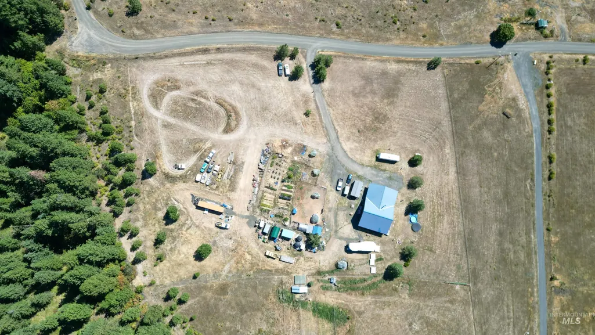
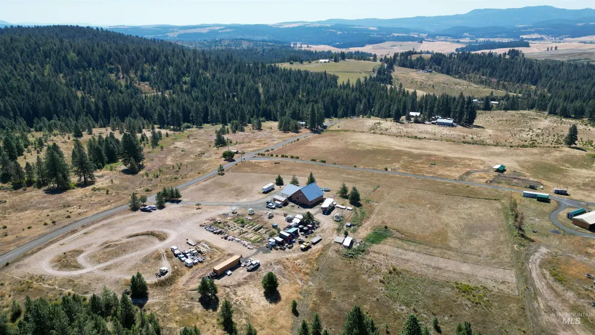
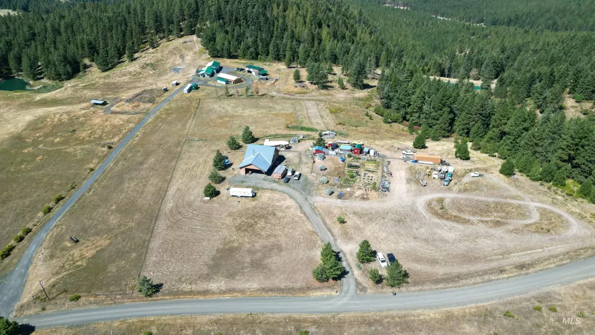
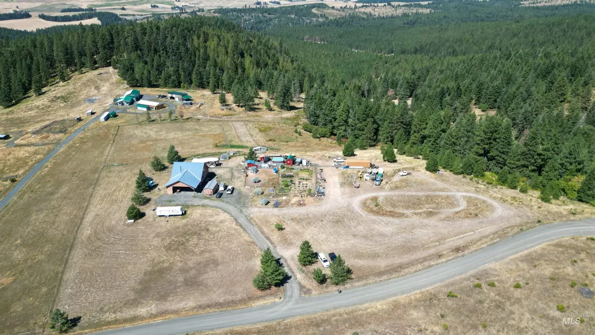
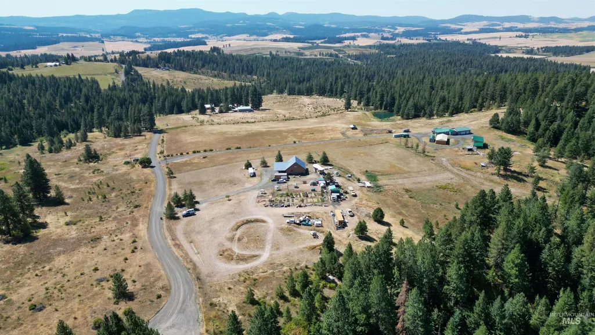
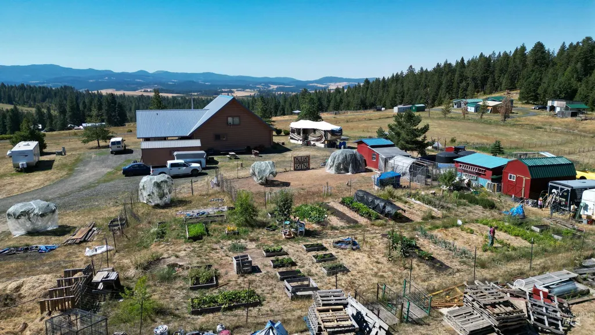
Experience peaceful country living on this exceptional 10-acre property with breathtaking, unobstructed views of the Palouse. Designed for flexibility, the property features a fully enclosed garage with shop space providing ample room for projects, storage, and equipment, plus a bonus/flex room that can serve as an additional garage bay, home office, guest bedroom, or hobby space. A loft above provides even more storage! Outside, enjoy a fully fenced garden with 7 established apple trees and 3 pear trees, perineal plants that produce, a chicken coop + run, and perimeter fencing ideal for livestock or pets. A new 5,000-gallon water cistern provides a dependable water supply, and recent updates make this home move-in ready. The exterior transformation is nearly complete, with new siding around the garage and fresh paint on the exterior of the home! The parcel has already been split and includes an eligible building permit, creating an incredible opportunity for a second home, guest house, or investment. Enjoy open acreage, breathtaking sunsets, and direct access to prime hunting and hiking land. Offering the perfect balance of privacy, recreation, and rural charm, this one-of-a-kind Gold Hill property is just minutes from town. Don't miss your chance to make it yours—call your favorite REALTOR® today for a private showing!
| Elementary School | Middle School | High School |
|---|---|---|
| Potlatch Elementary School | Potlatch Jr/Sr High Middle School | Potlatch Jr/Sr High High School |
| Price History | |
|---|---|
| 7/22/2026 | Listed $760,000 |
General Features
| Sewer | Septic Tank |
|---|---|
| Heating | Electric |
| Cooling | Wall/Window Unit(s) |
| Roof | Metal |
| Appliances | Electric Water Heater |
| Garage Spaces | 1 |
| Construction Materials | Insulation |
| Year Built | 1994 |
| Electric | 220 Volts |
| Levels | Two |
| Property Subtype | Single Family w/ Acreage |
| Tax Year | 2025 |
| Current Use | Single Family |
| Ownership | Fee Simple |
| County | Latah |
| Property Type | Residential |
| Attached Garage | true |
| Subdivision Name | 0 Not Applicable |
| Garage Y/N | true |
| Other Structures | Storage Shed |
| Status | Active |
| Directions | From Hwy 6, turn onto Gold Hill Rd. Follow until you have reached home on left hand side. |
| ModificationTimestamp | 2026-07-31T15:34:49.600Z |
| High School | Potlatch Jr/Sr High |
| City | Princeton |
| High School District | Potlatch |
| Lot Size Units | Acres |
| Lot Size Square Feet | 435600 |
| Carport Y/N | false |
| Listing Terms | Cash |
| Elementary School | Potlatch |
| Land Lease Y/N | false |
| Tax Annual Amount | 2997.93 |
| Middle/Junior High School | Potlatch Jr/Sr High |
| Property Condition | Updated/Remodeled |
| Building Area Units | Square Feet |
| Primary Bedroom Level | Upper |
| Living Area Units | Square Feet |
| Standard Status | Active |
| Middle/Junior School District | Potlatch |
| Elementary School District | Potlatch |
| Legal Description | Nenenw 27 42 4 |
| LeasableAreaUnits | Square Feet |
| Freehold | IDX |
Interior Features
| Interior Amenities | Loft |
|---|---|
| Flooring | Concrete |
| Total Fireplaces | 1 |
| Fireplace Features | One |
| Kitchen Level | Main |
| Air Conditioning Y/N | true |
| Heating Y/N | true |
| Fireplace Y/N | true |
| Above Grade Finished Area | 2279 |
| Total Bedrooms | 3 |
| Living Room Level | Main |
| Main Level Bedrooms | 2 |
| Main Level Bathrooms | 2 |
| Below Grade Finished Area Unit Type | Square Feet |
| LivingAreaSource | Public Records |
| Below Grade Finished Area Source | Public Records |
| Above Grade Finished Area Source | Public Records |
| Above Grade Finished Area Unit Type | Square Feet |
| Total Baths | 3 |
| Kitchen Area | 192 |
| Kitchen Length | 16 |
| Kitchen Width | 12 |
| Primary on Main | 198 |
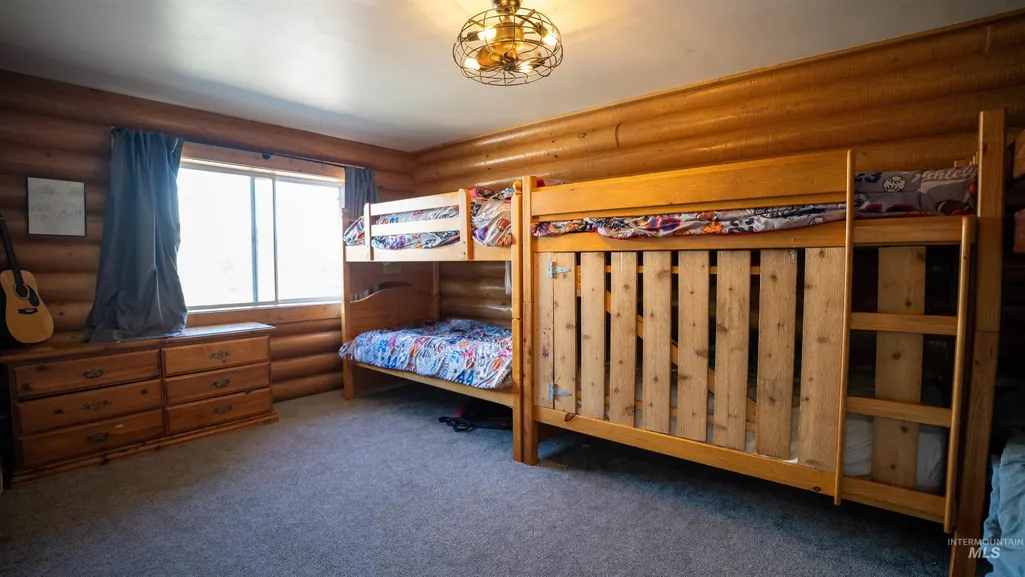
| Second Bedroom Length | 11 |
| Second Bedroom Width | 18 |
| Bedroom 3 Area | 180 |
| Bedroom 3 Length | 10 |
| Bedroom 3 Width | 18 |
| Living Room Area | 288 |
| Living Room Length | 18 |
| Living Room Width | 16 |
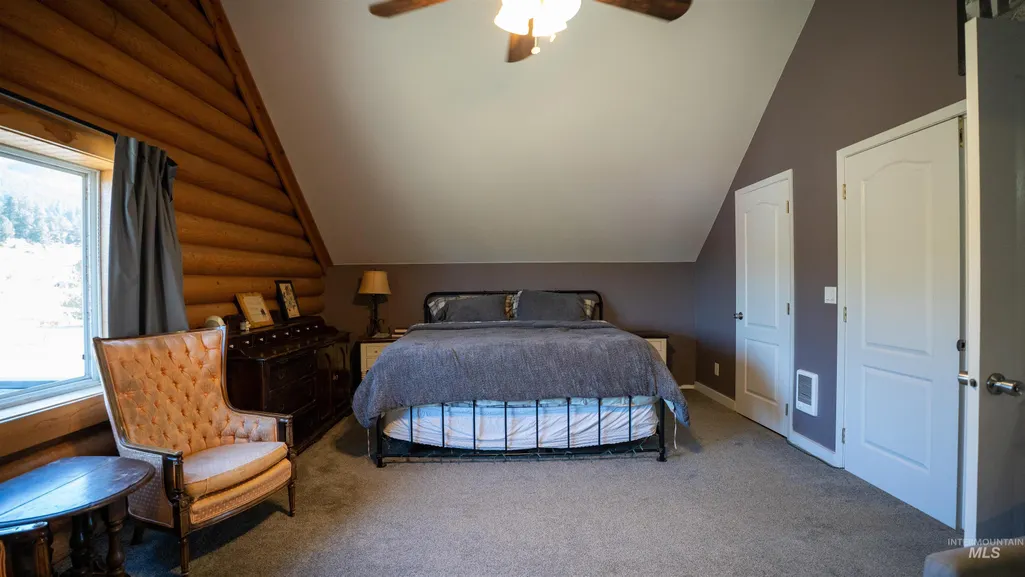
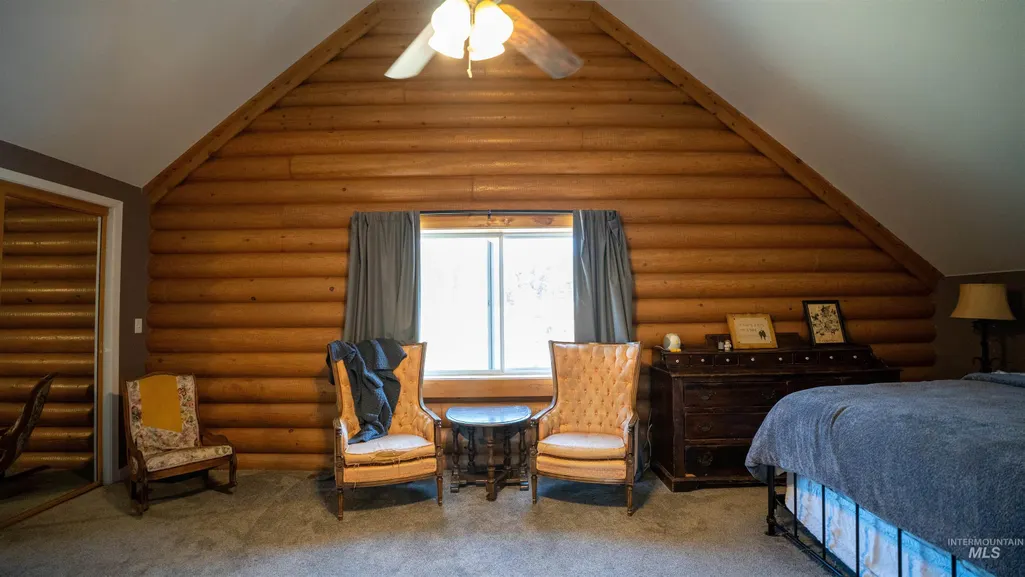
| Primary Bedroom Area | 273 |
| Primary Bedroom Length | 13 |
| Primary Bedroom Width | 21 |
| Bedroom 4 Level | Lower |
| Bedroom 3 Level | Main |
| Second Bedroom Level | Main |
Exterior Features
| Fencing | Full |
|---|---|
| Parking Features | Garage Door Access |
| Lot Features | 10 - 19.9 Acres |
| Water Source | Well |
| Total Parking | 1 |
| Lot Size Area | 10 |
| Foundation Details | Crawl Space |
| Building Area Total | 2279 |
| Lot Size Acres | 10 |
| Covered Spaces | 1 |
| Road Frontage Type | Public Road |
Amenities
- Foreclosure
- Views
- Short Sale
- New Construction
- Adult 55+
- Lease To Own
- No HOA Fees
- Furnished
- Primary On Main
- Air Conditioning
- Seller Finance
- Green
- Fixer Upper
- Horse
- Golf
- Fireplace
- Deck
- Garage
- Basement
- Pool
Property vs Single Family Average in 83857
Price
Taxes
Year Built

 The data relating to real estate for sale on this web site comes in part from the IDX Program of the Snake River Regional Multiple Listing Service © 2026.
Information provided is deemed reliable but not guaranteed. All properties are subject to prior sale, change or withdrawal. The information being provided is for consumers personal, non-commercial use and may not be used for any purpose other than to identify prospective properties consumers may be interested in purchasing.
This content
The data relating to real estate for sale on this web site comes in part from the IDX Program of the Snake River Regional Multiple Listing Service © 2026.
Information provided is deemed reliable but not guaranteed. All properties are subject to prior sale, change or withdrawal. The information being provided is for consumers personal, non-commercial use and may not be used for any purpose other than to identify prospective properties consumers may be interested in purchasing.
This content
