
Open House Sun, Sep 13th 11:00 AM - 01:00 PM - Price Reduction - Primary on Main
Address
15592 Eclipse Dr, Caldwell, ID
Price
$ 949,000
Property Attributes
- MLS#98997562
- TypeSingle Family
- Listing Status Active
- CountyCanyon
- CityCaldwell
- NeighborhoodMoonstruck West
- Zip83607
- Style
- Year Built2005
- Taxes$ 3074
- Price$ 949,000
- Bedrooms4
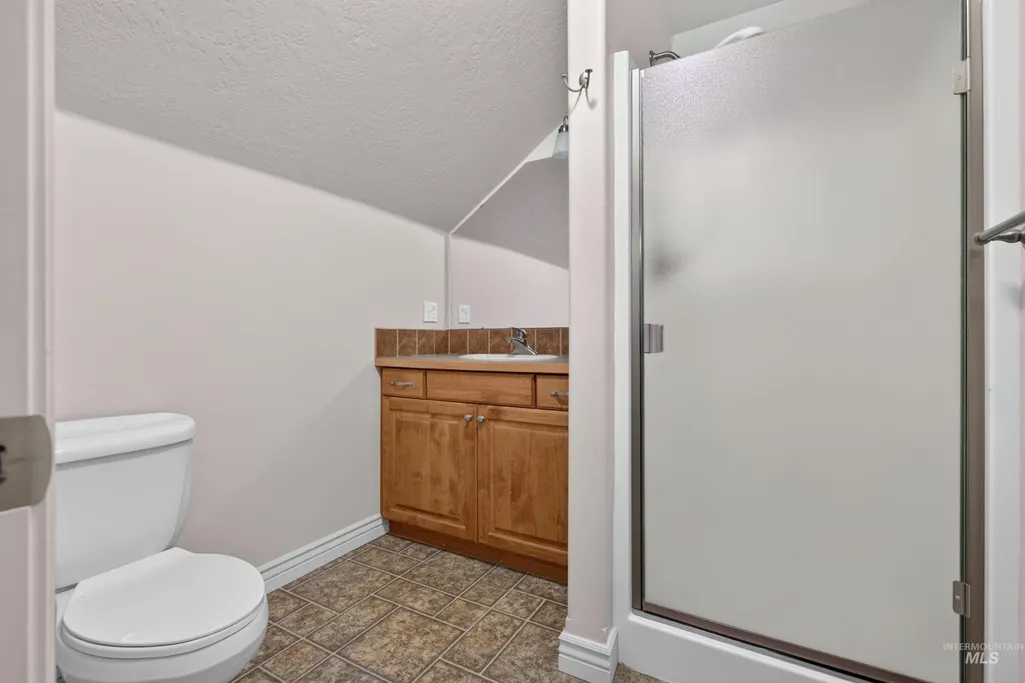
- Full Bathrooms4
- Half Bathrooms0
- Sqr Footage2843
- Lot Size0.93 Acres
Data Source:
Intermountain MLS (IMLS)
Property Description
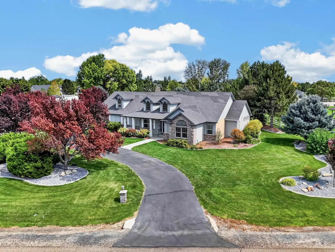
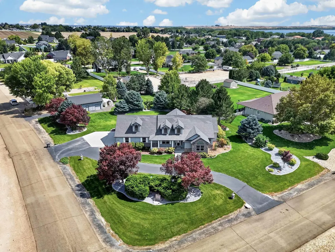
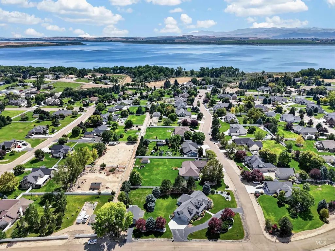
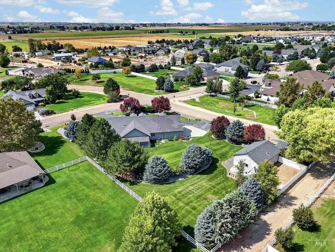
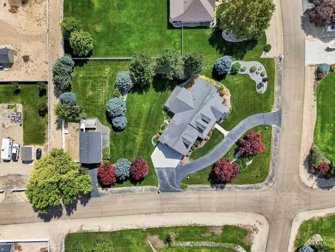
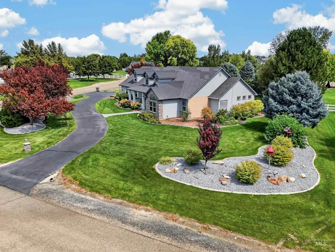
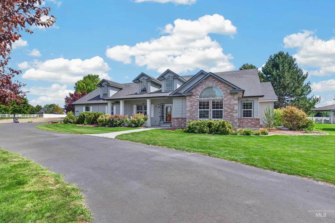
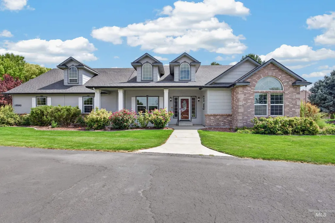
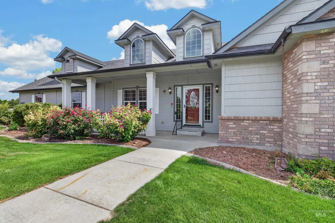
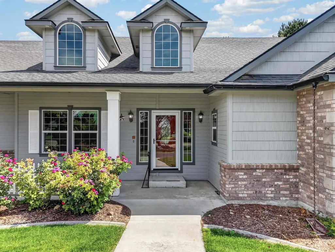
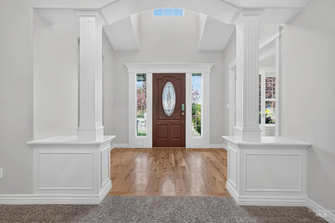
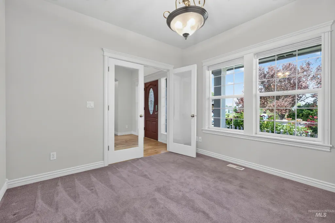
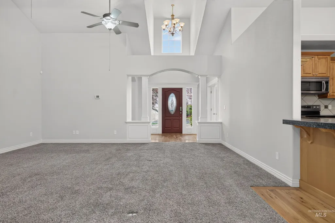
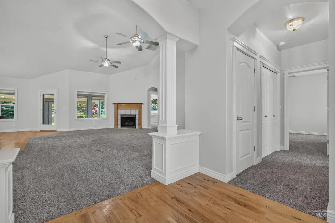
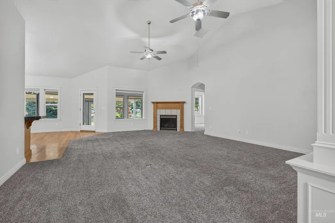
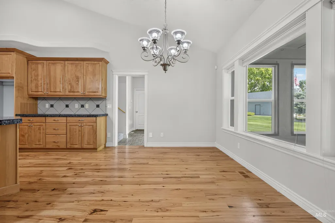
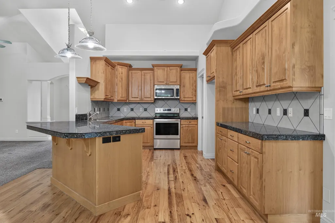
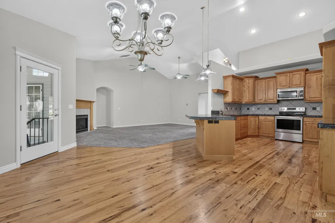
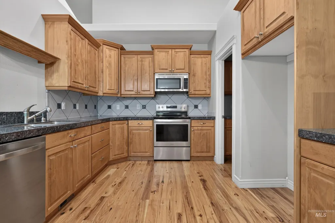
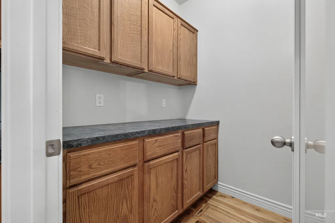
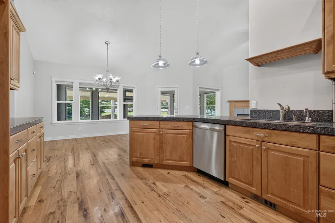
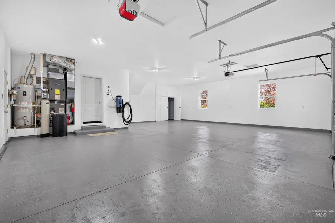
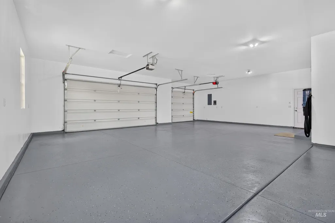
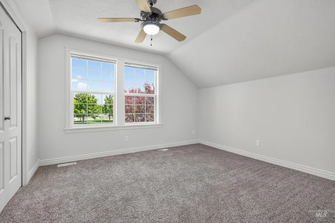
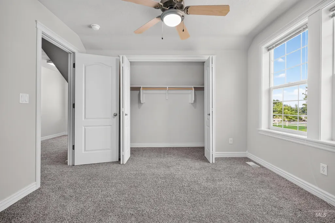
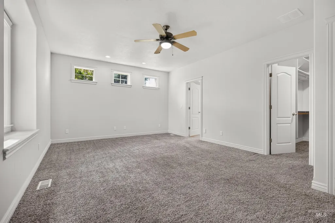
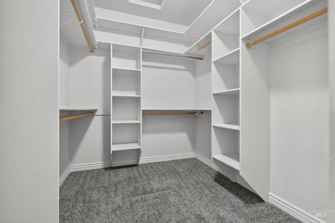
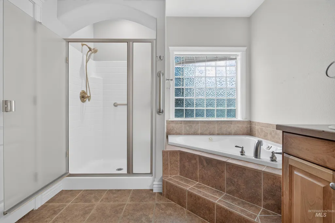
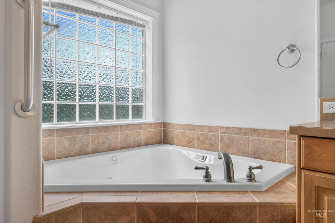
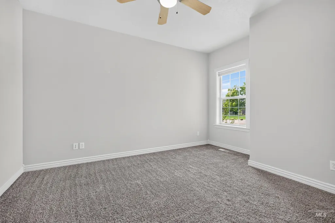
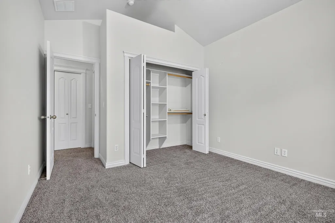
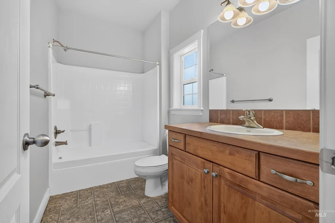
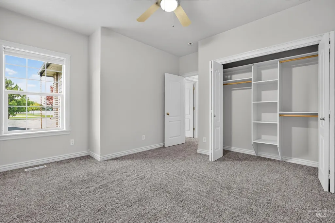
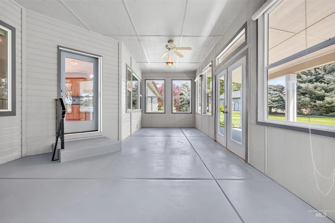
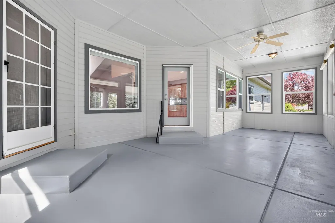
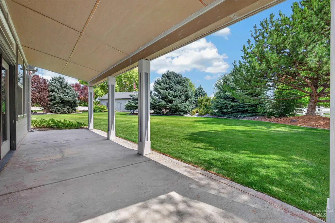
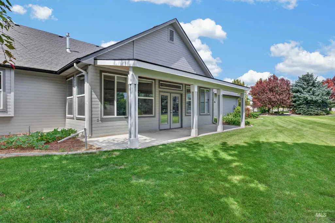
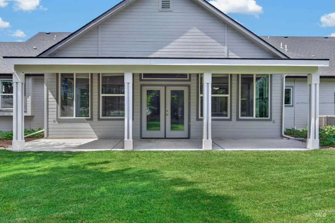
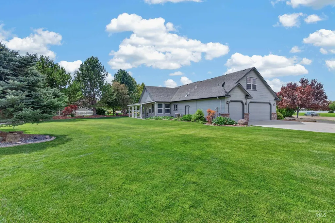
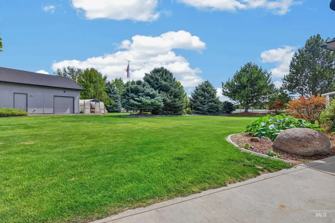
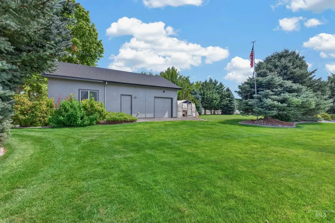
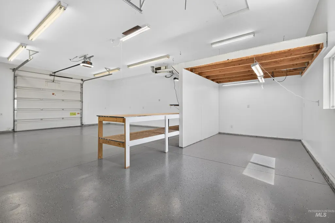
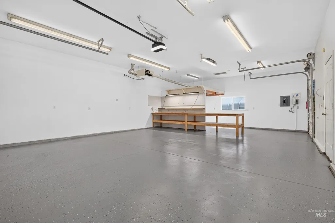
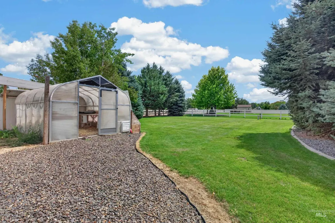
Welcome to desirable Moonstruck! With nearly an acre of mature landscaping, a fantastic shop, and Lake Lowell just across the street from the subdivision, this property is anything but ordinary! Situated on .93 beautifully landscaped acres, this spacious 4-bedroom, 3.5-bath home offers plenty of room to spread out, both inside and out. The enclosed back patio provides additional space to relax, entertain, or simply enjoy the gorgeous, established landscaping through every season. Need room for projects, toys, hobbies—or all of the above? The impressive 24x36 shop is ready to deliver. A greenhouse adds even more charm for anyone with a green thumb—or aspirations of finally becoming one! AND the sellers haven't stopped at curb appeal. Recent improvements and maintenance include a NEW WELL PUMP, TWO NEW HEATING & COOLING SYSTEMS, septic pumping and inspection, professional dryer duct cleaning, and fireplace servicing—giving the next owner some meaningful boxes already checked. With generous indoor and outdoor space, mature landscaping, a fantastic shop, and Lake Lowell just across the street from the subdivision, this is the kind of property that's getting harder to find.
| Elementary School | Middle School | High School |
|---|---|---|
| Lakevue Elementary School | Vallivue Middle Middle School | Vallivue High School |
| Price History | |
|---|---|
| 8/28/2026 | Listed $995,000 |
| 9/12/2026 | 5$949,000 |
General Features
| Sewer | Septic Tank |
|---|---|
| Heating | Heated |
| Cooling | Central Air |
| Utilities | Electricity Connected |
| Roof | Composition |
| Appliances | Gas Water Heater |
| HOA Fee | 650 |
| Garage Spaces | 3 |
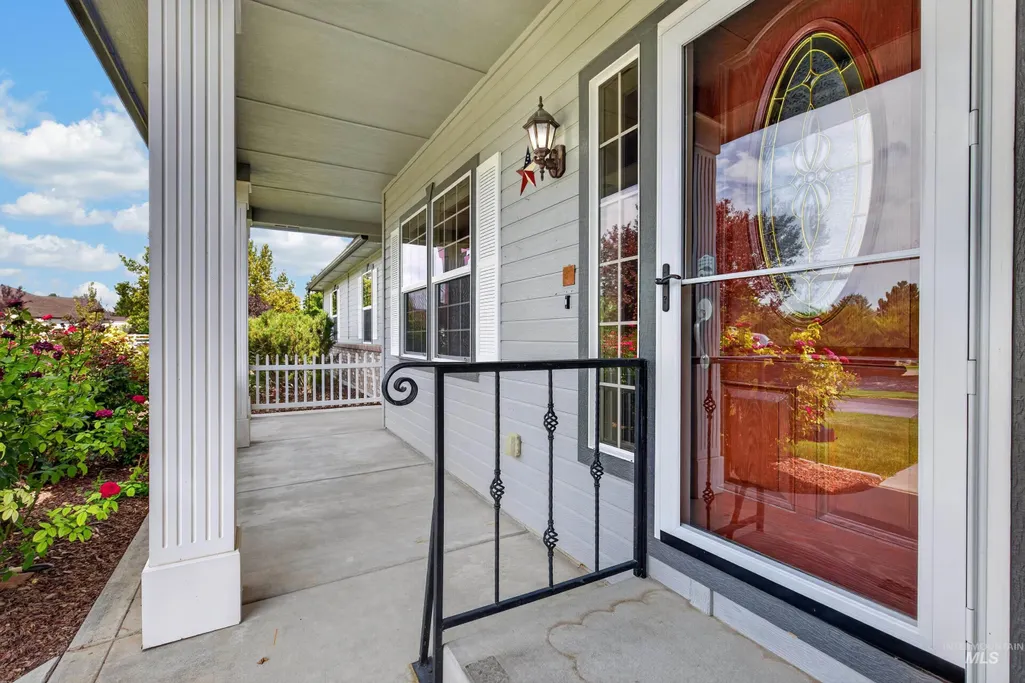
| Patio/Porch Features | Covered Patio/Deck |
| Construction Materials | Insulation |
| Year Built | 2005 |
| Electric | 220 Volts |
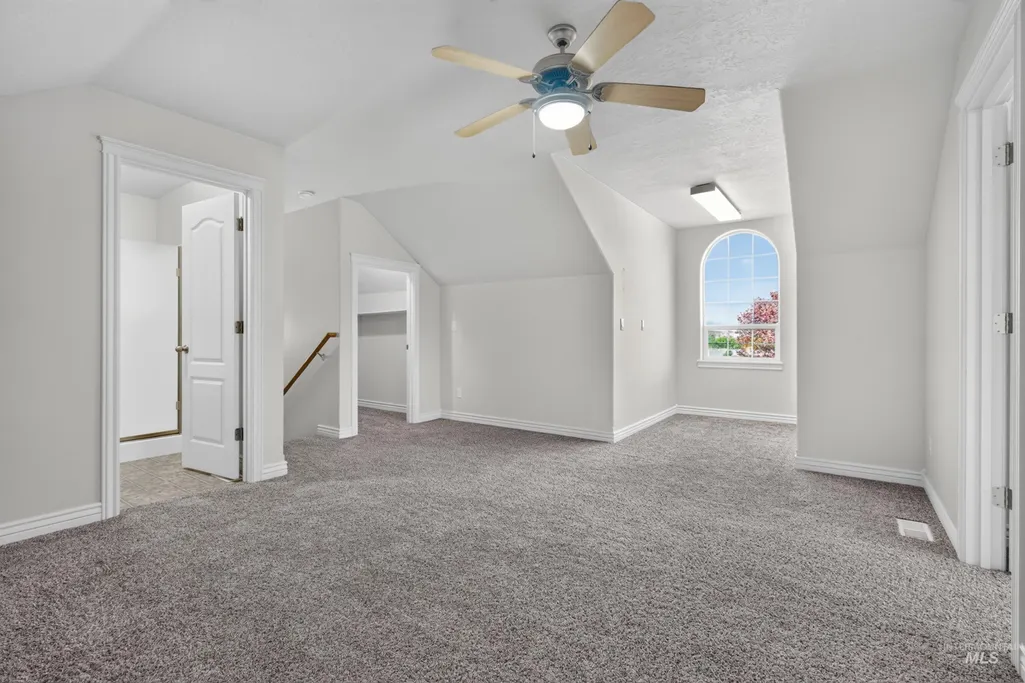
| Levels | Single w/ Upstairs Bonus Room |
| Property Subtype | Single Family Residence |
| Tax Year | 2025 |
| Current Use | Single Family |
| Ownership | Fee Simple |
| Assoc Fee Paid Per | Annually |
| County | Canyon |
| Property Type | Residential |
| HOA | true |
| Attached Garage | true |
| Subdivision Name | Moonstruck West |
| Garage Y/N | true |
| Other Structures | Shop |
| Status | Active |
| Directions | W Karcher Rd, S 10th Ave, N Orchard Ave, W on Eclipse Dr to address |
| ModificationTimestamp | 2026-09-12T22:35:34.800Z |
| High School | Vallivue |
| City | Caldwell |
| High School District | Vallivue School District #139 |
| Zoning Description | Residential |
| Lot Size Units | Acres |
| Lot Size Square Feet | 40510.8 |
| Carport Y/N | false |
| Listing Terms | Cash |
| Spa Features | Bath |
| Elementary School | Lakevue |
| Land Lease Y/N | false |
| Tax Annual Amount | 3074 |
| Home Warranty Y/N | true |
| Middle/Junior High School | Vallivue Middle |
| Building Area Units | Square Feet |
| Primary Bedroom Level | Main |
| Living Area Units | Square Feet |
| Builder Name | Cotner |
| Standard Status | Active |
| Middle/Junior School District | Vallivue School District #139 |
| Elementary School District | Vallivue School District #139 |
| Legal Description | Lt 11 Blk 1 Moonstruck West |
| LeasableAreaUnits | Square Feet |
| Freehold | IDX |
Interior Features
| Interior Amenities | Bath-Master |
|---|---|
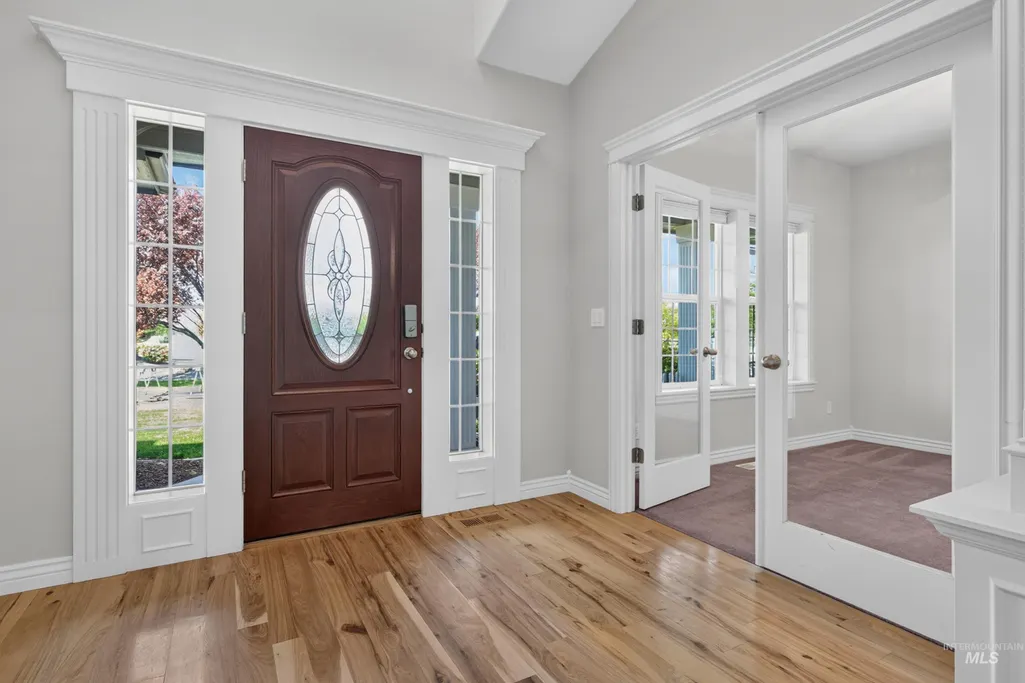
| Flooring | Tile |
| Fireplace Features | Insert |
| Air Conditioning Y/N | true |
| Heating Y/N | true |
| Fireplace Y/N | true |
| Above Grade Finished Area | 2843 |
| Total Bedrooms | 4 |
| Main Level Bedrooms | 4 |
| Main Level Bathrooms | 2 |
| Below Grade Finished Area Unit Type | Square Feet |
| LivingAreaSource | Public Records |
| Below Grade Finished Area Source | Public Records |
| Above Grade Finished Area Source | Public Records |
| Above Grade Finished Area Unit Type | Square Feet |
| Total Baths | 4 |
| Family Room Level | Main |
| Bedroom 4 Level | Main |
| Bedroom 3 Level | Main |
| Second Bedroom Level | Main |
Exterior Features
| Fencing | Full |
|---|---|
| Parking Features | Garage Door Access |
| Lot Features | 1/2 - .99 AC |
| Water Source | Well |
| Total Parking | 3 |
| Lot Size Area | 0.93 |
| Foundation Details | Crawl Space |
| Spa | true |
| Building Area Total | 2843 |
| Lot Dimensions | 267x165 |
| Lot Size Acres | 0.93 |
| Road Surface Type | Paved |
| Covered Spaces | 3 |
| Road Frontage Type | Public Road |
Amenities
- Foreclosure
- Views
- Short Sale
- New Construction
- Adult 55+
- Lease To Own
- No HOA Fees
- Furnished
- Primary On Main
- Air Conditioning
- Seller Finance
- Green
- Fixer Upper
- Horse
- Golf
- Fireplace
- Deck
- Garage
- Basement
- Pool
Property vs Single Family Average in 83607
Price
Taxes
Year Built

 The data relating to real estate for sale on this web site comes in part from the IDX Program of the Snake River Regional Multiple Listing Service © 2026.
Information provided is deemed reliable but not guaranteed. All properties are subject to prior sale, change or withdrawal. The information being provided is for consumers personal, non-commercial use and may not be used for any purpose other than to identify prospective properties consumers may be interested in purchasing.
This content
The data relating to real estate for sale on this web site comes in part from the IDX Program of the Snake River Regional Multiple Listing Service © 2026.
Information provided is deemed reliable but not guaranteed. All properties are subject to prior sale, change or withdrawal. The information being provided is for consumers personal, non-commercial use and may not be used for any purpose other than to identify prospective properties consumers may be interested in purchasing.
This content
