
Price Reduction - Fixer Upper - Primary on Main
Address
3388 N Buckboard Way, Boise, ID
Price
$ 400,000
Property Attributes
- MLS#98997572
- TypeSingle Family
- Listing Status Pending
- CountyAda
- CityBoise
- NeighborhoodFrontier Sub
- Zip83713
- Style
- Year Built1976
- Taxes$ 2249
- Price$ 400,000
- Bedrooms3
- Full Bathrooms2
- Half Bathrooms0
- Sqr Footage1350
- Lot Size0.258 Acres
Data Source:
Intermountain MLS (IMLS)
Property Description
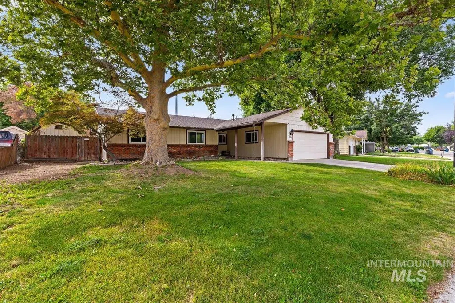
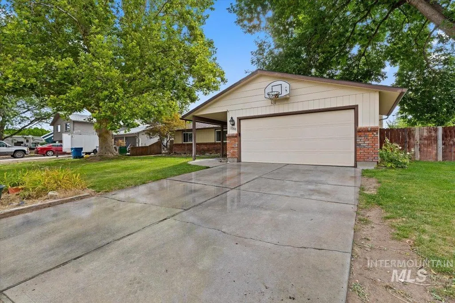
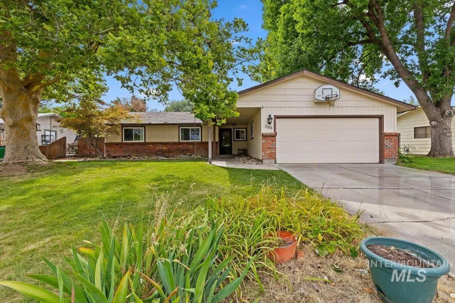
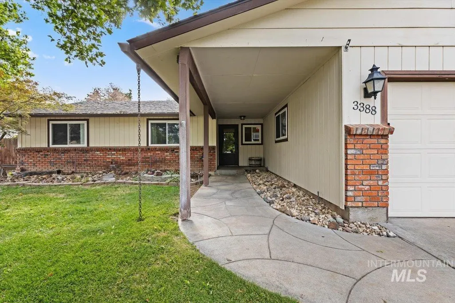
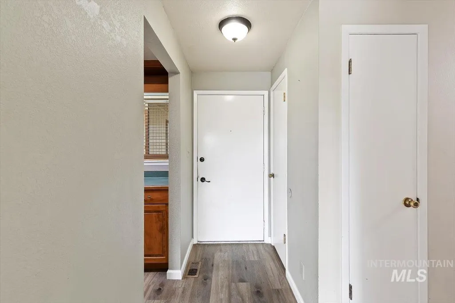
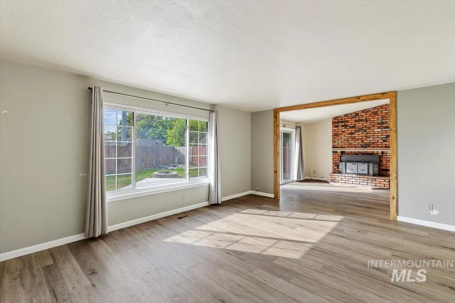
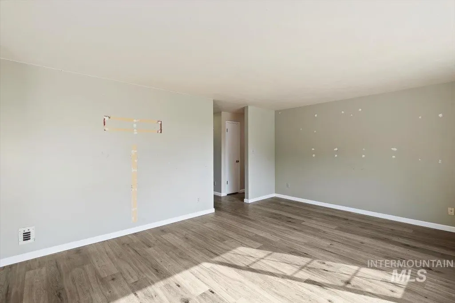
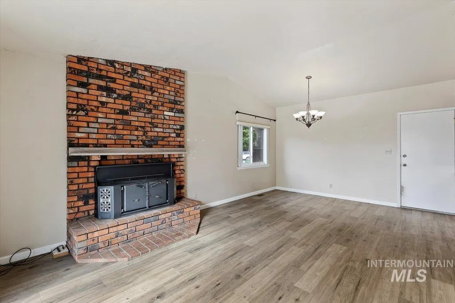
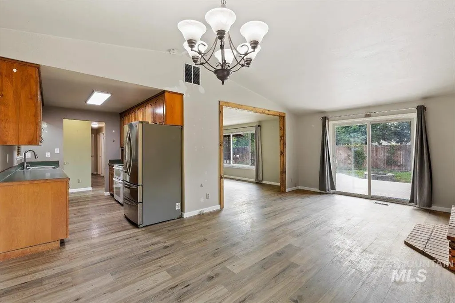
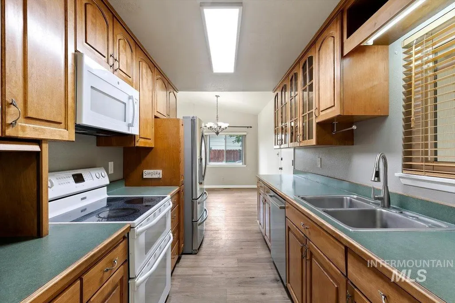
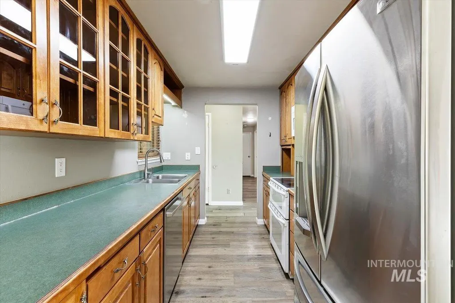
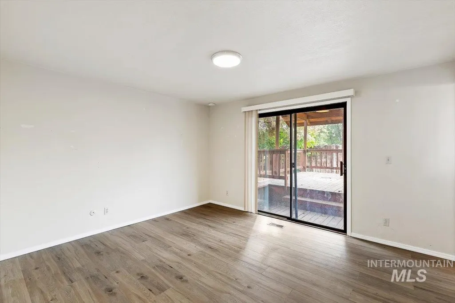
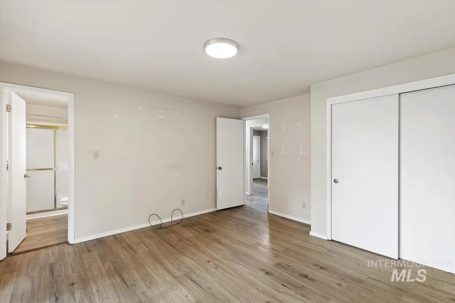
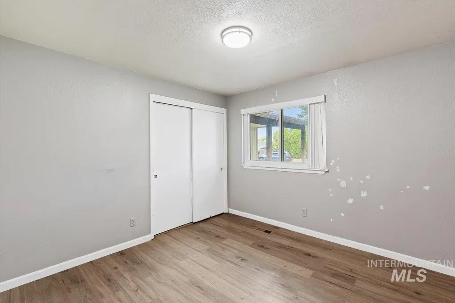
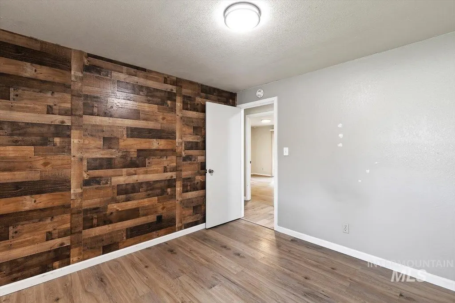
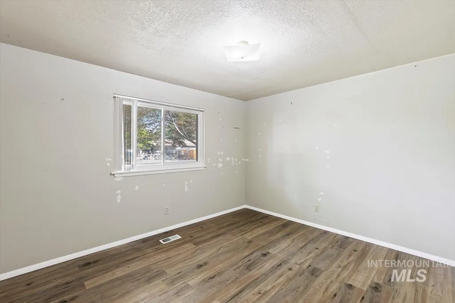
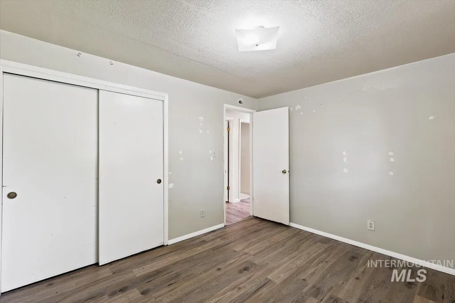
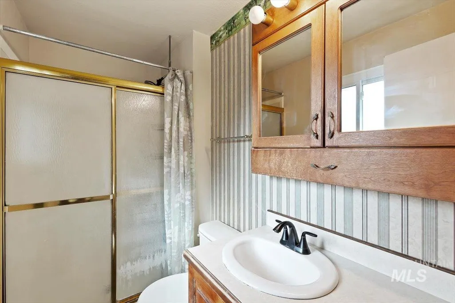
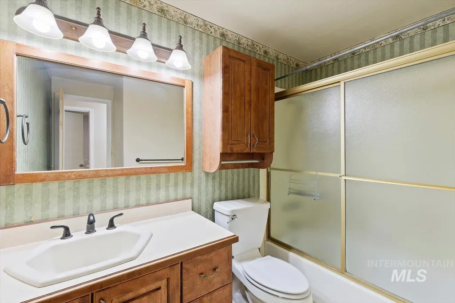
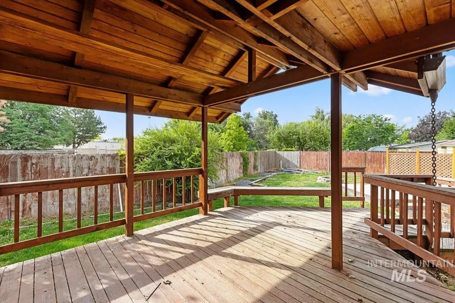
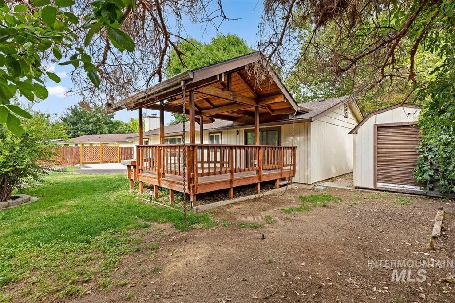
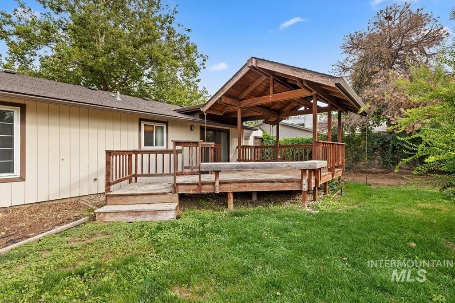
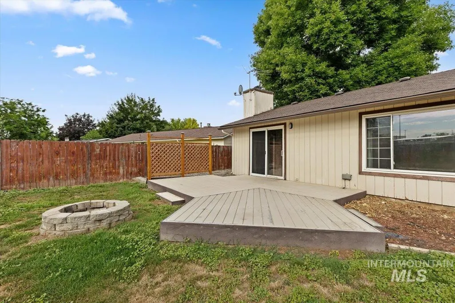
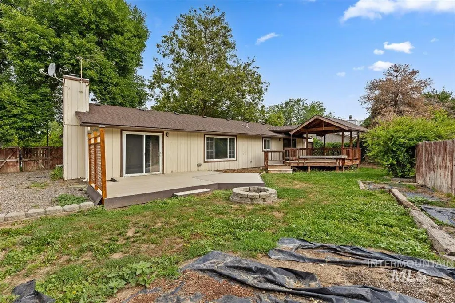
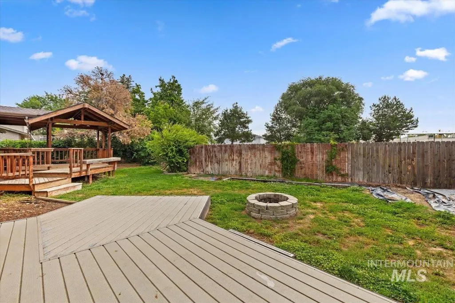
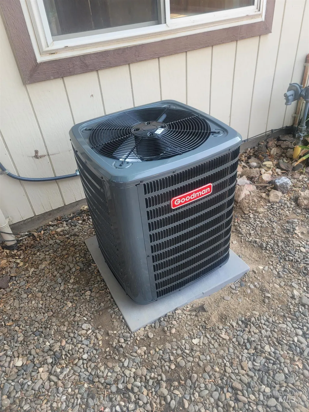
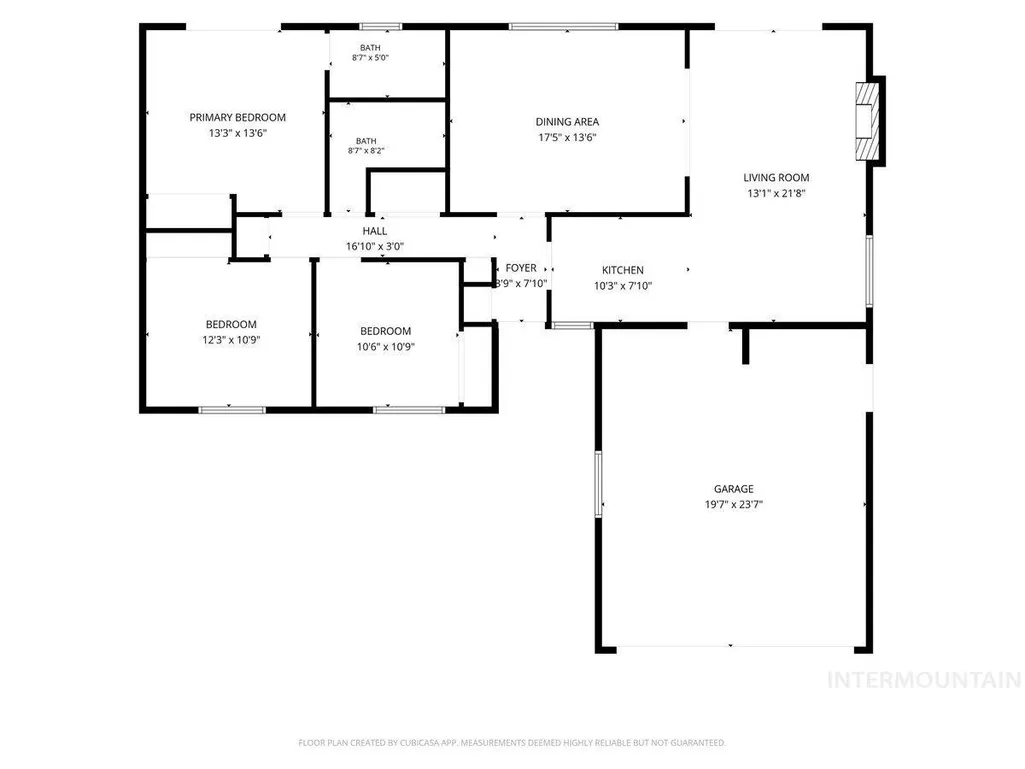
The seller just put $10,000 in updating into this terrific 3 bedroom, 2 bath home in West Boise. Brand new interior paint, some new exterior paint and siding repaired, new electrical outlets and switches and new light fixtures, sprinkler system repaired and new timer added, plus new blinds are ordered and will be in next week. The furnace was replaced in 2024 and a brand new air conditioner was just installed in August. New garage door opener and new exterior door hardware. This is a terrific location close to shopping, parks and schools. The floor plan has a front kitchen with a dining and family room, plus a large living room with a sliding glass door to the patio. There is a real wood burning fireplace with a Fabco insert that will heat the whole house. Additionally there is another sliding glass door off of the main bedroom to a nice covered patio. The East facing back yard gets plenty of evening shade and there are no back door neighbors. A two car garage with an exterior door to the back yard and a work bench gives you great storage space, plus there's a storage shed.
| Elementary School | Middle School | High School |
|---|---|---|
| Frontier Elementary School | Lowell Scott Middle Middle School | Centennial High School |
| Price History | |
|---|---|
| 9/1/2026 | Listed $395,000 |
| 9/6/2026 | 1$400,000 |
General Features
| Heating | Forced Air |
|---|---|
| Cooling | Central Air |
| Utilities | Sewer Connected |
| Roof | Composition |
| Appliances | Electric Water Heater |
| Garage Spaces | 2 |
| Patio/Porch Features | Covered Patio/Deck |
| Construction Materials | Frame |
| Year Built | 1976 |
| Levels | One |
| Property Subtype | Single Family Residence |
| Tax Year | 2025 |
| Current Use | Single Family |
| Ownership | Fee Simple |
| County | Ada |
| Property Type | Residential |
| Attached Garage | true |
| Subdivision Name | Frontier Sub |
| Garage Y/N | true |
| Status | Pending |
| Directions | Five Mile, W Ustick, N Frontier, E Buckboard home on right. |
| ModificationTimestamp | 2026-09-06T22:37:12.000Z |
| High School | Centennial |
| City | Boise |
| High School District | West Ada School District |
| Zoning Description | R-1C |
| Lot Size Units | Acres |
| Lot Size Square Feet | 11238.48 |
| Carport Y/N | false |
| Listing Terms | Cash |
| Elementary School | Frontier |
| Land Lease Y/N | false |
| Tax Annual Amount | 2249 |
| Middle/Junior High School | Lowell Scott Middle |
| Property Condition | Fixer |
| Virtual Tour | https://tours.360idaho.com/x3229501 |
| Building Area Units | Square Feet |
| Primary Bedroom Level | Main |
| Living Area Units | Square Feet |
| Standard Status | Pending |
| Middle/Junior School District | West Ada School District |
| Elementary School District | West Ada School District |
| Legal Description | Lot 10 in Block 11 of Frontier Subdivision - Unit 2 according to the official plat thereof, filed in Book 33 of Plats at Page(s) 3192, and as Amended by an Affidavit, recorded April 19, 1976, as Instrument No. 7614361, official records of Ada County,Idaho |
| LeasableAreaUnits | Square Feet |
| Freehold | IDX |
Interior Features
| Interior Amenities | Bath-Master |
|---|---|
| Flooring | Engineered Wood Floors |
| Total Fireplaces | 1 |
| Fireplace Features | One |
| Kitchen Level | Main |
| Air Conditioning Y/N | true |
| Heating Y/N | true |
| Fireplace Y/N | true |
| Above Grade Finished Area | 1350 |
| Total Bedrooms | 3 |
| Living Room Level | Main |
| Main Level Bedrooms | 3 |
| Main Level Bathrooms | 2 |
| Below Grade Finished Area Unit Type | Square Feet |
| LivingAreaSource | Public Records |
| Below Grade Finished Area Source | Public Records |
| Above Grade Finished Area Source | Public Records |
| Above Grade Finished Area Unit Type | Square Feet |
| Total Baths | 2 |
| Kitchen Area | 80 |
| Kitchen Length | 10 |
| Kitchen Width | 8 |
| Primary on Main | 120 |
| Second Bedroom Length | 12 |
| Second Bedroom Width | 10 |
| Bedroom 3 Area | 110 |
| Bedroom 3 Length | 11 |
| Bedroom 3 Width | 10 |
| Family Room Area | 156 |
| Family Room Length | 13 |
| Living Room Area | 238 |
| Living Room Length | 17 |
| Living Room Width | 14 |
| Primary Bedroom Area | 182 |
| Primary Bedroom Length | 14 |
| Primary Bedroom Width | 13 |
| Family Room Width | 12 |
| Family Room Level | Main |
| Bedroom 3 Level | Main |
| Second Bedroom Level | Main |
Exterior Features
| Fencing | Wood |
|---|---|
| Parking Features | Attached |
| Lot Features | 10000 SF - .49 AC |
| Water Source | City Service |
| Total Parking | 2 |
| Lot Size Area | 0.258 |
| Foundation Details | Crawl Space |
| Building Area Total | 1350 |
| Lot Dimensions | 144x78 |
| Lot Size Acres | 0.258 |
| Road Surface Type | Paved |
| Other Parking | Garage: 24X20 |
| Covered Spaces | 2 |
| Road Frontage Type | Public Road |
Amenities
- Foreclosure
- Views
- Short Sale
- New Construction
- Adult 55+
- Lease To Own
- No HOA Fees
- Furnished
- Primary On Main
- Air Conditioning
- Seller Finance
- Green
- Fixer Upper
- Horse
- Golf
- Fireplace
- Deck
- Garage
- Basement
- Pool
Property vs Single Family Average in 83713
Price
Taxes
Year Built

 The data relating to real estate for sale on this web site comes in part from the IDX Program of the Snake River Regional Multiple Listing Service © 2026.
Information provided is deemed reliable but not guaranteed. All properties are subject to prior sale, change or withdrawal. The information being provided is for consumers personal, non-commercial use and may not be used for any purpose other than to identify prospective properties consumers may be interested in purchasing.
This content
The data relating to real estate for sale on this web site comes in part from the IDX Program of the Snake River Regional Multiple Listing Service © 2026.
Information provided is deemed reliable but not guaranteed. All properties are subject to prior sale, change or withdrawal. The information being provided is for consumers personal, non-commercial use and may not be used for any purpose other than to identify prospective properties consumers may be interested in purchasing.
This content
