
Open House Sat, Sep 12th 11:00 AM - 01:00 PM
Address
212 W Thornberry, Boise, ID
Price
$ 1,250,000
Property Attributes
- MLS#98998465
- TypeSingle Family
- Listing Status Pending
- CountyAda
- CityBoise
- NeighborhoodHighlands Hackb
- Zip83702
- Style
- Year Built1999
- Taxes$ 7459
- Price$ 1,250,000
- Bedrooms3
- Full Bathrooms3
- Half Bathrooms0
- Sqr Footage2160
- Lot Size0.52 Acres
Data Source:
Intermountain MLS (IMLS)
Property Description
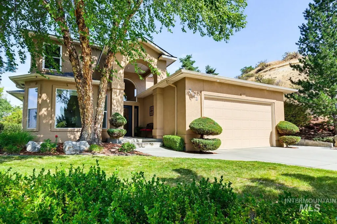
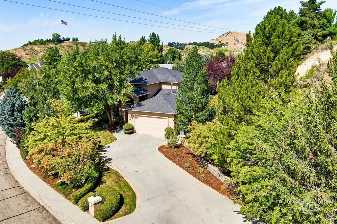
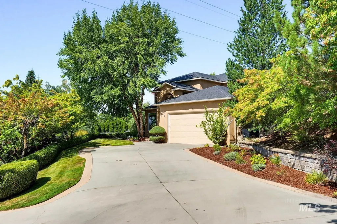
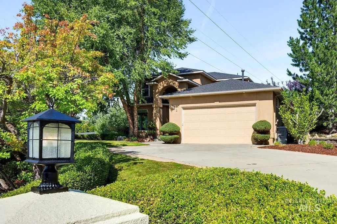
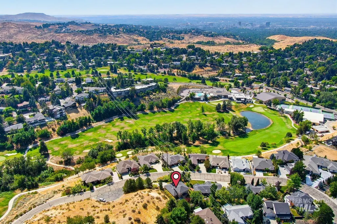
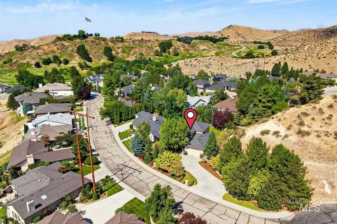
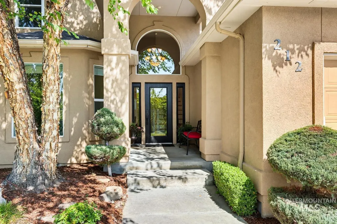
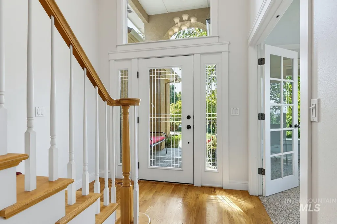
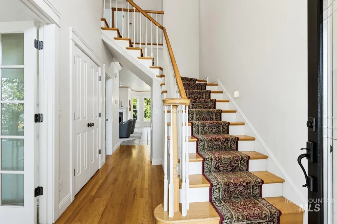
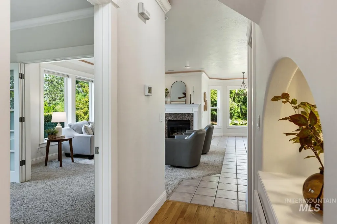
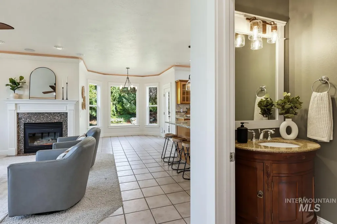
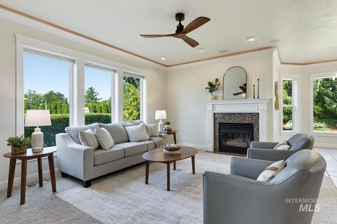
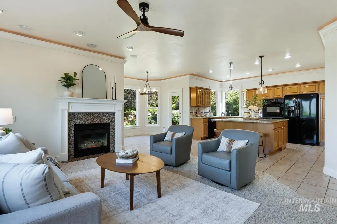
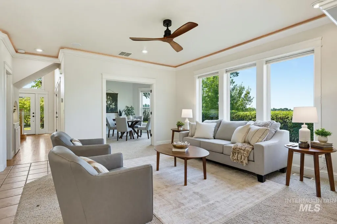
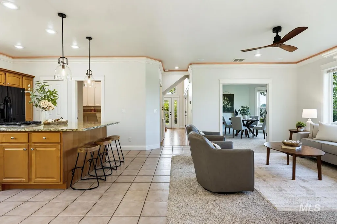
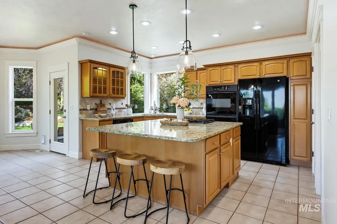
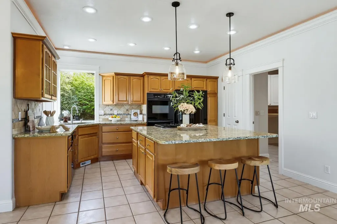
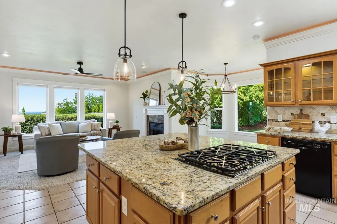
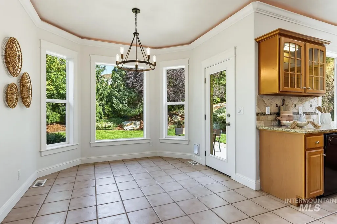
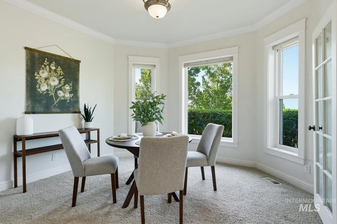
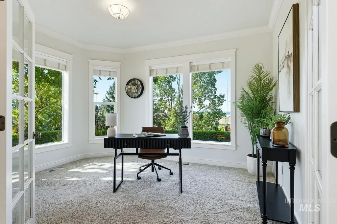
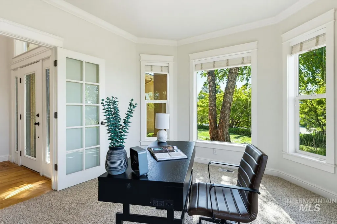
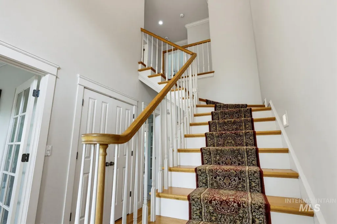
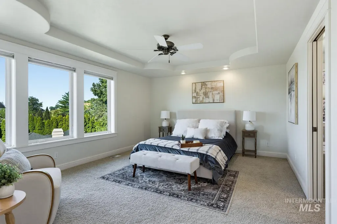
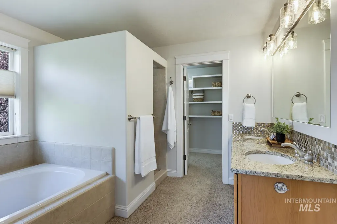
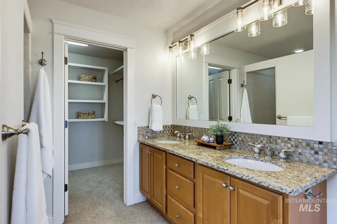
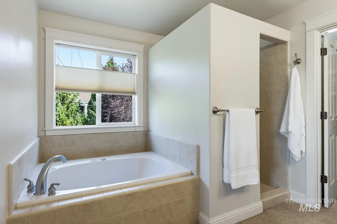
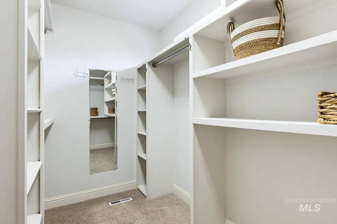
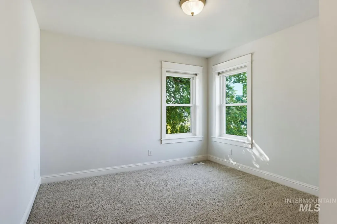
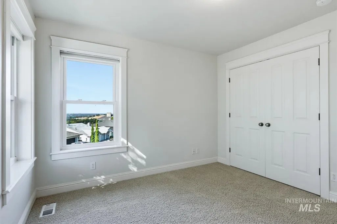
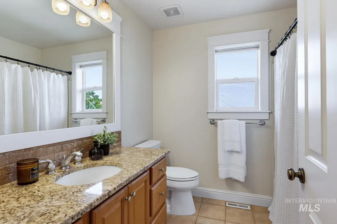
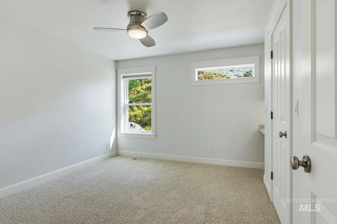
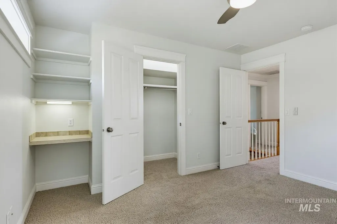
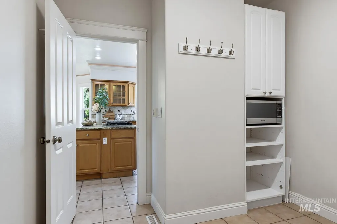
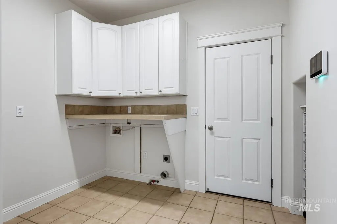
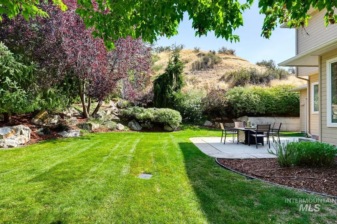
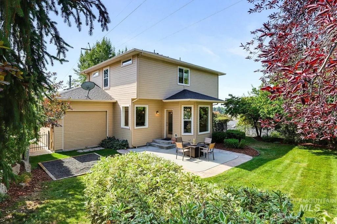
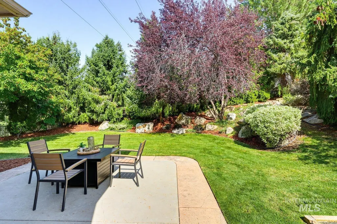
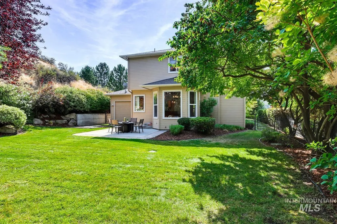
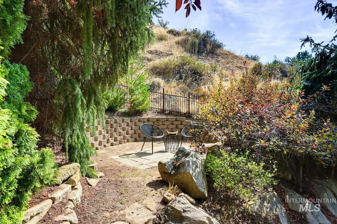
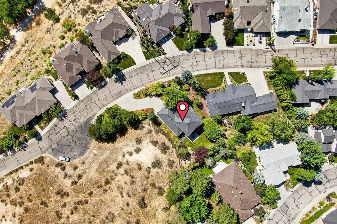
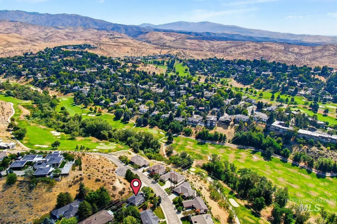
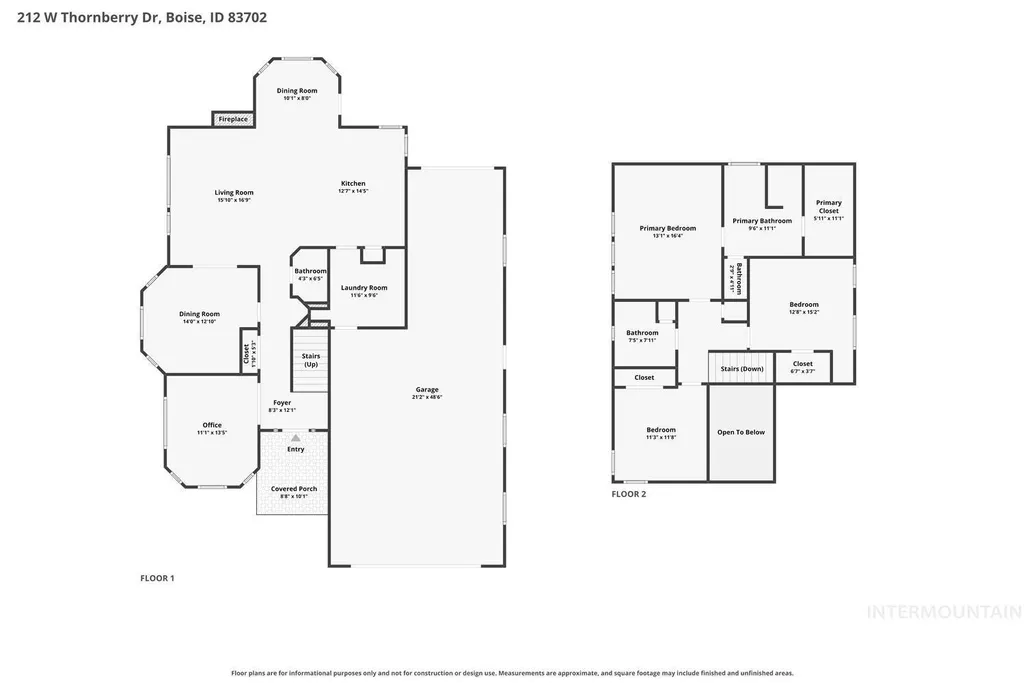
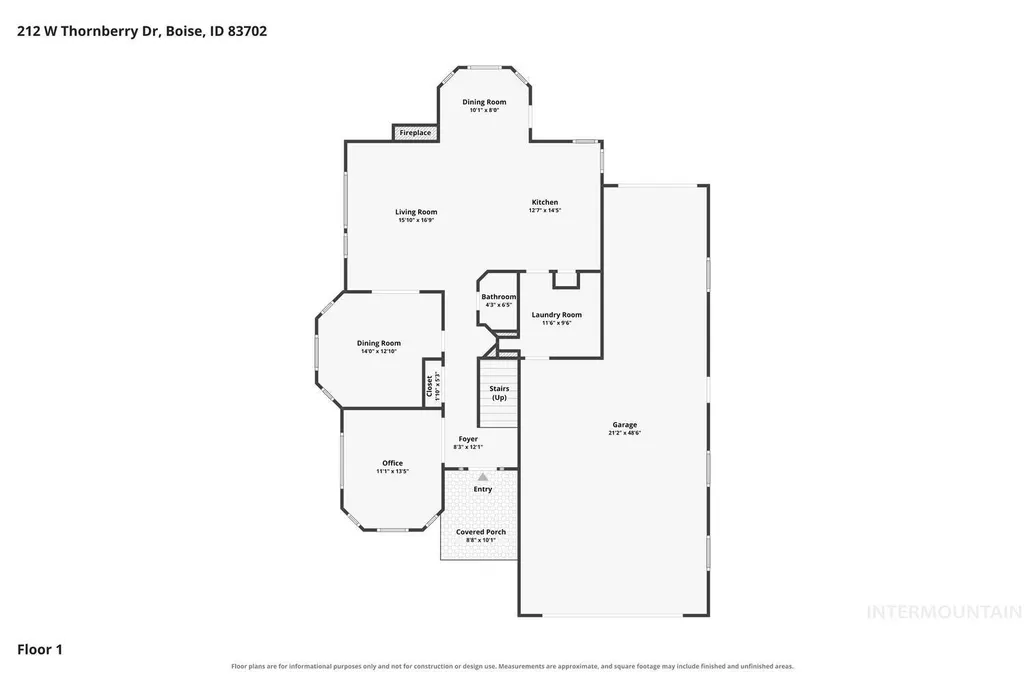
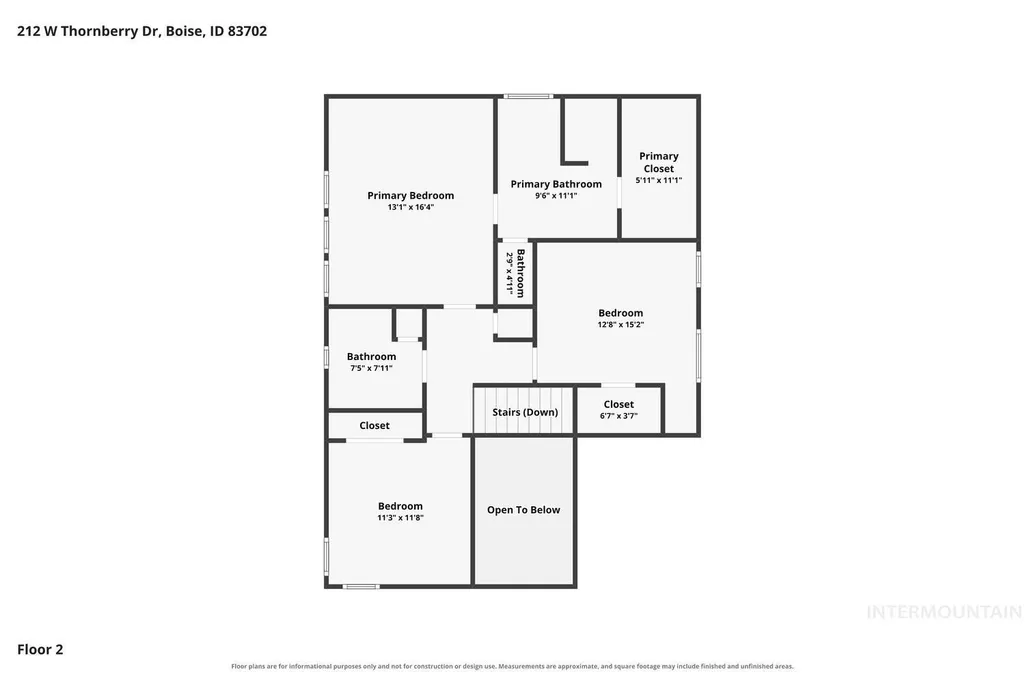
Located in the highly coveted Highlands, this three-bedroom, two-and-a-half-bath home pairs privacy and timeless style with captivating views of downtown. The two-story design features a refined stucco exterior and light-filled interiors. Quality finishes add warmth and character, while the kitchen opens seamlessly to the main living areas. Expansive windows in the master bedroom frame the scenery and fill the room with natural light. A main level home office and formal dining room combine work and pleasure while an open living room with fireplace makes entertaining elegant. Thoughtfully designed for both everyday living and entertaining, the home offers a wonderful separation of spaces, generous storage and an inviting sense of warmth throughout. Outside, mature landscaping creates a peaceful, private retreat, including a meandering path to an elevated sitting area with bistro. Mature landscaping creates a private oasis protected with a hillside that provides privacy. A three-car garage offers ample storage and everyday convenience with a pass through door for storage convenience. A distinctive residence with character, quality and an enduring appeal. Highlands Hackberry one of Boise's most desirable communities is just minutes from Hyde Park, the North End, Camels back mountain and Bogus Basin ski resort. Includes a private path that allows access to CCCC.(membership required)
| Elementary School | Middle School | High School |
|---|---|---|
| Highlands Elementary School | North Jr Middle School | Boise High School |
| Price History | |
|---|---|
| 8/27/2026 | Listed $1,250,000 |
General Features
| Heating | Forced Air |
|---|---|
| Cooling | Central Air |
| Utilities | Sewer Connected |
| Roof | Composition |
| Appliances | Gas Water Heater |
| HOA Fee | 650 |
| Garage Spaces | 3 |
| Construction Materials | Frame |
| Year Built | 1999 |
| Levels | Two |
| Property Subtype | Single Family Residence |
| Tax Year | 2025 |
| Current Use | Single Family |
| Ownership | Fee Simple |
| Assoc Fee Paid Per | Annually |
| County | Ada |
| Property Type | Residential |
| HOA | true |
| Attached Garage | true |
| Subdivision Name | Highlands Hackb |
| Garage Y/N | true |
| Status | Pending |
| Directions | N Bogus Basin Rd, Right on Hackberry Way, Right on Thornberry Dr |
| ModificationTimestamp | 2026-09-12T00:12:00.700Z |
| High School | Boise |
| City | Boise |
| High School District | Boise School District #1 |
| Lot Size Units | Acres |
| Lot Size Square Feet | 22651.2 |
| Carport Y/N | false |
| Listing Terms | Cash |
| Elementary School | Highlands |
| Land Lease Y/N | false |
| Tax Annual Amount | 7459.08 |
| Middle/Junior High School | North Jr |
| Building Area Units | Square Feet |
| Primary Bedroom Level | Upper |
| Living Area Units | Square Feet |
| Standard Status | Pending |
| Middle/Junior School District | Boise School District #1 |
| Elementary School District | Boise School District #1 |
| Legal Description | LOT 22 BLK 3 HIGHLANDS HACKBERRY NO 1 |
| LeasableAreaUnits | Square Feet |
| Freehold | IDX |
Interior Features
| Interior Amenities | Bath-Master |
|---|---|
| Flooring | Carpet |
| Fireplace Features | Gas |
| Kitchen Level | Main |
| Air Conditioning Y/N | true |
| Heating Y/N | true |
| Fireplace Y/N | true |
| Above Grade Finished Area | 2160 |
| Total Bedrooms | 3 |
| Below Grade Finished Area Unit Type | Square Feet |
| LivingAreaSource | Public Records |
| Below Grade Finished Area Source | Public Records |
| Above Grade Finished Area Source | Public Records |
| Above Grade Finished Area Unit Type | Square Feet |
| Total Baths | 3 |
| Kitchen Area | 225 |
| Kitchen Length | 15 |
| Kitchen Width | 15 |
| Primary on Main | 169 |
| Second Bedroom Length | 13 |
| Second Bedroom Width | 13 |
| Bedroom 3 Area | 156 |
| Bedroom 3 Length | 12 |
| Bedroom 3 Width | 13 |
| Dining Room Area | 14 |
| Dining Room Width | 12 |
| Primary Bedroom Area | 270 |
| Primary Bedroom Length | 18 |
| Primary Bedroom Width | 15 |
| Dining Room Level | Main |
| Dining Room Area | 168 |
| Bedroom 3 Level | Upper |
| Second Bedroom Level | Upper |
Exterior Features
| Fencing | Full |
|---|---|
| Parking Features | Attached |
| Lot Features | 1/2 - .99 AC |
| Water Source | City Service |
| Total Parking | 3 |
| Lot Size Area | 0.52 |
| Building Area Total | 2160 |
| Lot Size Acres | 0.52 |
| Road Surface Type | Paved |
| Covered Spaces | 3 |
| Road Frontage Type | Public Road |
Amenities
- Foreclosure
- Views
- Short Sale
- New Construction
- Adult 55+
- Lease To Own
- No HOA Fees
- Furnished
- Primary On Main
- Air Conditioning
- Seller Finance
- Green
- Fixer Upper
- Horse
- Golf
- Fireplace
- Deck
- Garage
- Basement
- Pool
Property vs Single Family Average in 83702
Price
Taxes
Year Built

 The data relating to real estate for sale on this web site comes in part from the IDX Program of the Snake River Regional Multiple Listing Service © 2026.
Information provided is deemed reliable but not guaranteed. All properties are subject to prior sale, change or withdrawal. The information being provided is for consumers personal, non-commercial use and may not be used for any purpose other than to identify prospective properties consumers may be interested in purchasing.
This content
The data relating to real estate for sale on this web site comes in part from the IDX Program of the Snake River Regional Multiple Listing Service © 2026.
Information provided is deemed reliable but not guaranteed. All properties are subject to prior sale, change or withdrawal. The information being provided is for consumers personal, non-commercial use and may not be used for any purpose other than to identify prospective properties consumers may be interested in purchasing.
This content
