
Open House Sun, Sep 13th 02:00 PM - 04:00 PM - Primary on Main
Address
3092 S Brookridge Way, Boise, ID
Price
$ 835,000
Property Attributes
- MLS#99000015
- TypeSingle Family
- Listing Status Active
- CountyAda
- CityBoise
- NeighborhoodDallas Harris Estates
- Zip83716
- Style
- Year Built2016
- Taxes$ 8055
- Price$ 835,000
- Bedrooms4
- Full Bathrooms3
- Half Bathrooms0
- Sqr Footage2317
- Lot Size0.14 Acres
Data Source:
Intermountain MLS (IMLS)
Property Description
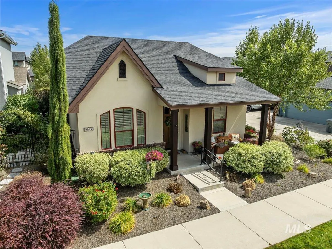
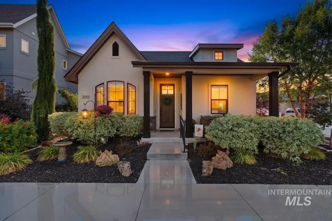
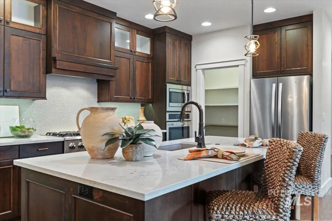
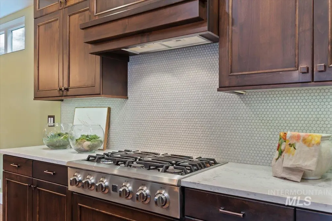
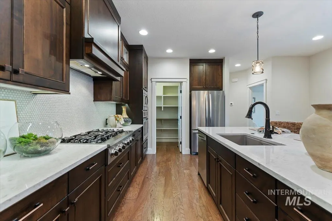
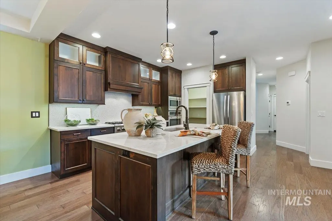
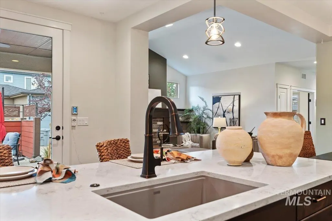
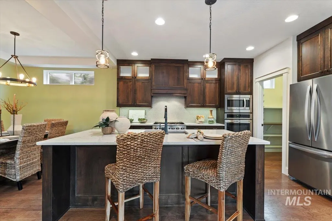
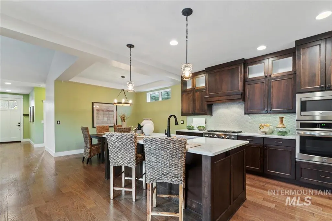
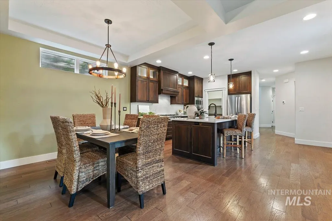
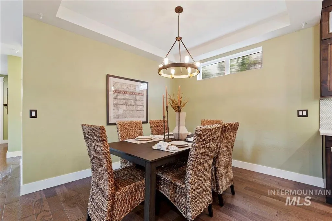
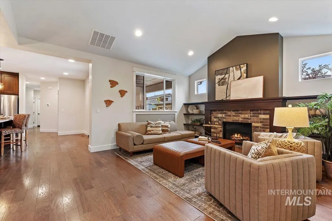
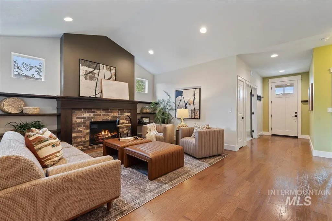
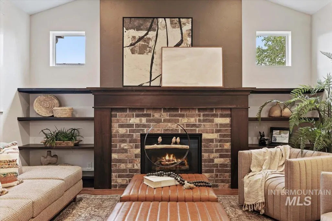
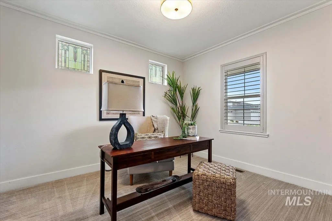
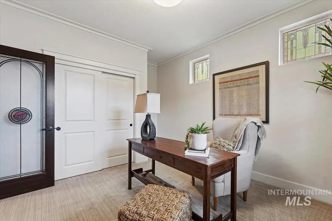
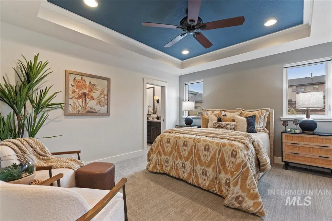
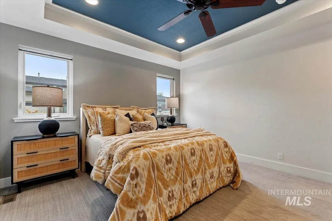
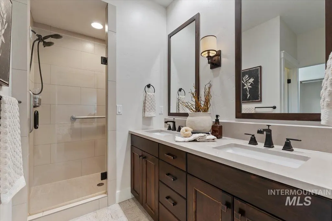
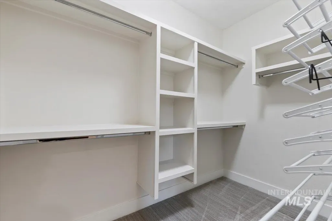
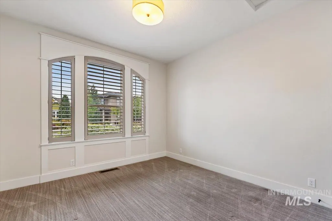
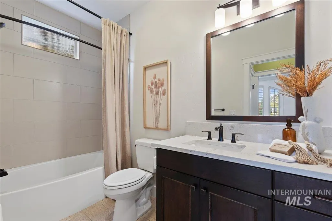
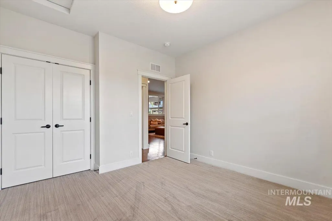
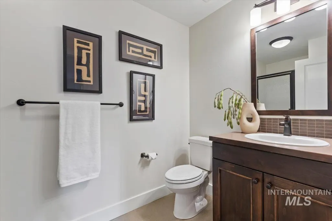
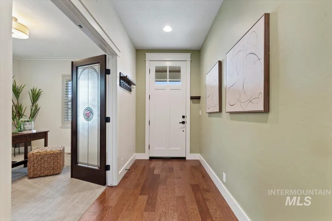
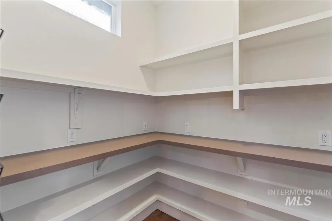
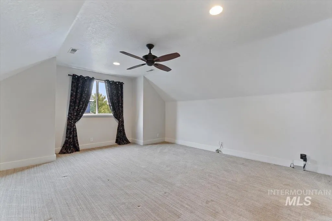
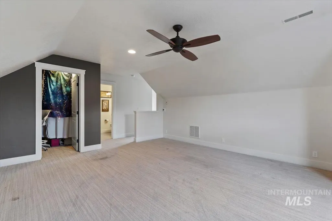
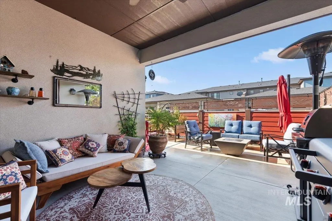
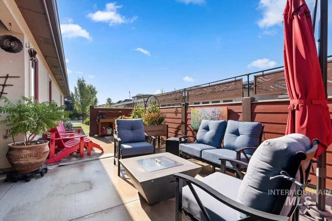
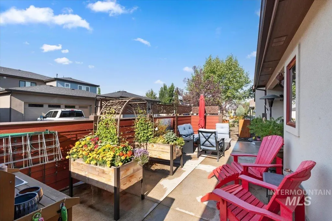
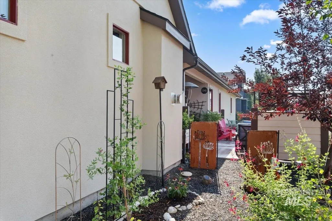
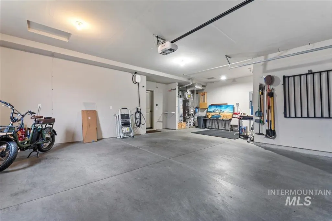
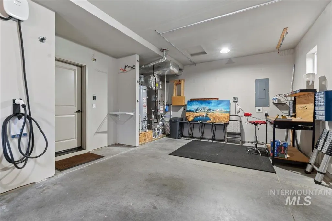
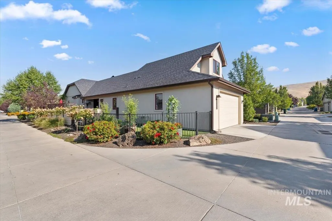
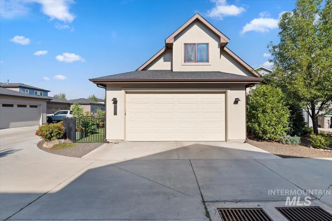
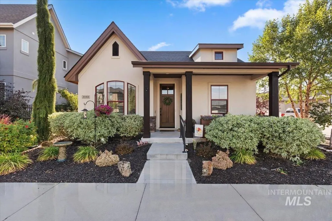
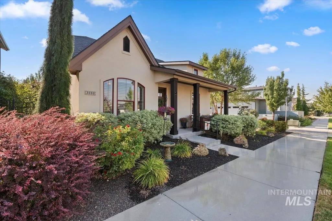
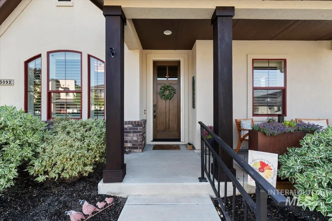
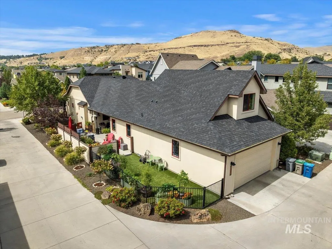
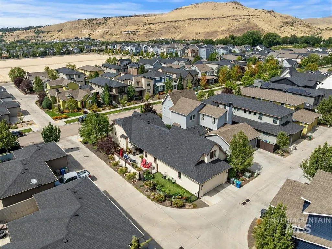
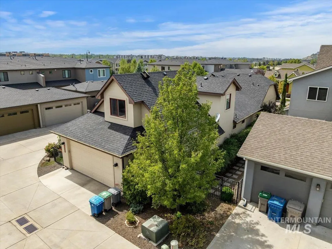
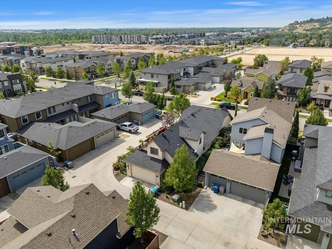
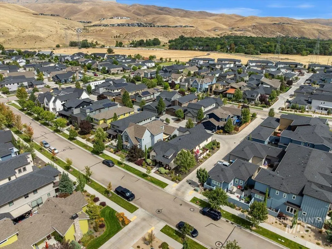
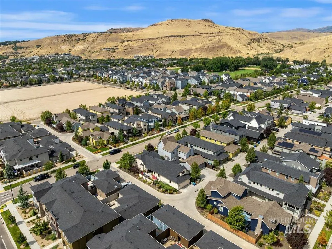
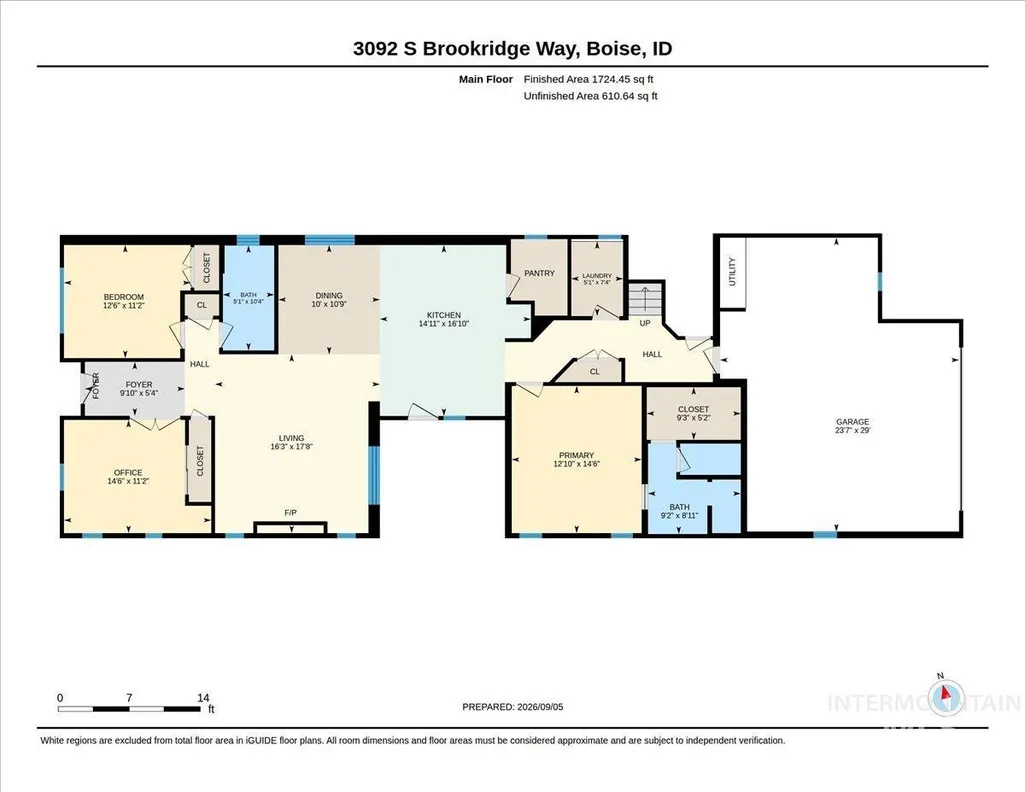
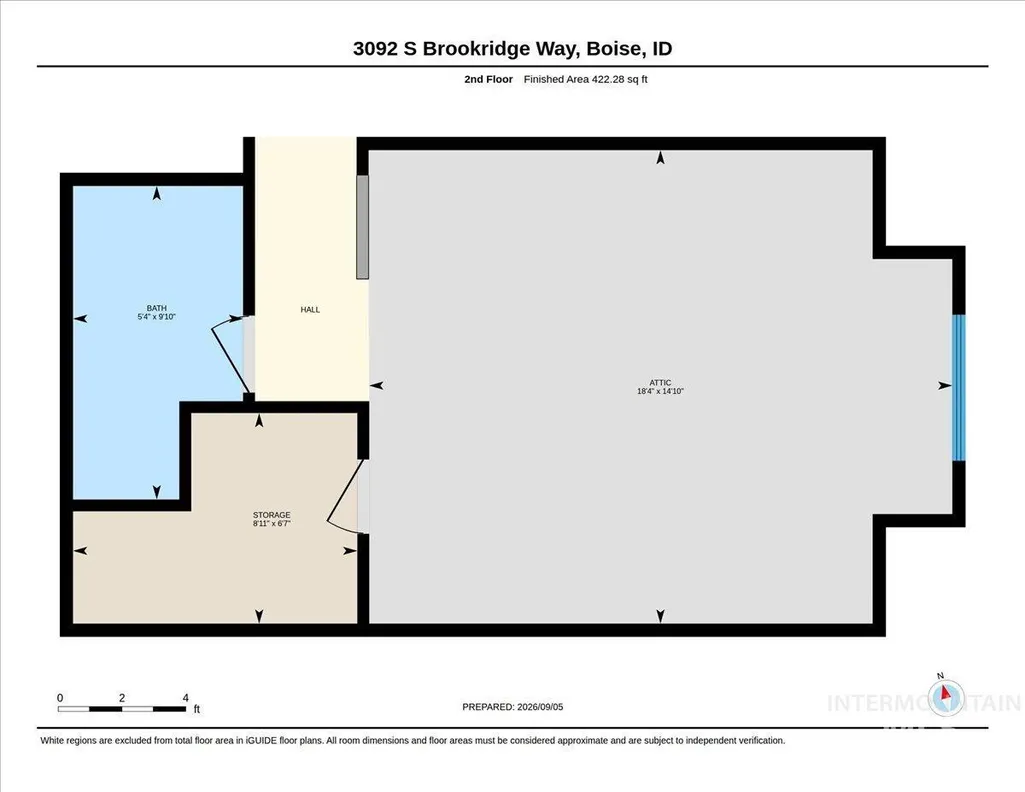
Enjoy the coveted Southeast Boise lifestyle in this custom, upgraded estate! Just blocks from the Boise River Greenbelt & near parks, trailheads, dining, coffee shops, downtown & the community pool & Clubhouse! Step inside to find 9' ceilings, engineered hardwood floors, plantation shutters & new carpet and paint! The BRAND NEW kitchen offers quartz counters, penny tile backsplash, 6-burner gas range with custom hood, built-in microwave, SS appliances, ceiling-height custom wood cabinets with glass uppers, large island with quartz sink, & a walk-in pantry with appliance shelf & outlets. The kitchen flows into the dining room, perfect for entertaining, while the living room features vaulted ceilings & a gas fireplace with brick surround & built-ins. The split-bedroom floorplan provides privacy for the XL main-level primary suite, featuring tray ceilings, an ensuite with full-tile step-in shower, dual sinks, & walk-in closet with built-ins. Just off the entry, a bedroom with French doors offers the perfect home office space while upstairs offers a large 4th bedroom/bonus room & another full bathroom. Outside, the covered patio is a hidden oasis with full landscaping, auto-irrigated garden boxes & pet area. The oversized garage includes new panel with 240V outlet for EV charging and XL shop space! Dual zone HVAC, water softener, solar attic fans, & wired for fiber internet throughout!
| Elementary School | Middle School | High School |
|---|---|---|
| Riverside Elementary School | East Jr Middle School | Timberline (Boise) High School |
| Price History | |
|---|---|
| 9/10/2026 | Listed $835,000 |
General Features
| Heating | Forced Air |
|---|---|
| Cooling | Central Air |
| Utilities | Sewer Connected |
| Roof | Architectural Style |
| Appliances | Dishwasher |
| HOA Fee | 1200 |
| Garage Spaces | 2 |
| Patio/Porch Features | Covered Patio/Deck |
| Pool Features | Community |
| Construction Materials | Frame |
| Year Built | 2016 |
| Levels | Single w/ Upstairs Bonus Room |
| Property Subtype | Single Family Residence |
| Tax Year | 2025 |
| Current Use | Single Family |
| Ownership | Fee Simple |
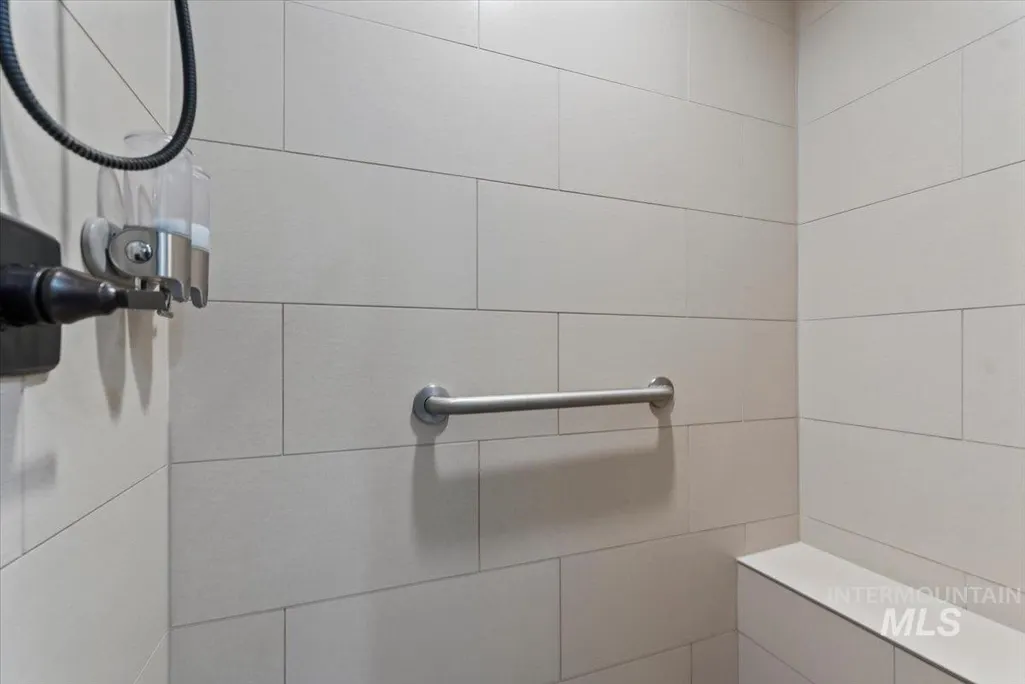
| Accessibility | Bathroom Bars |
| Assoc Fee Paid Per | Annually |
| County | Ada |
| Property Type | Residential |
| HOA | true |
| Attached Garage | true |
| Subdivision Name | Dallas Harris Estates |
| Garage Y/N | true |
| Status | Active |
| Directions | From the intersection of E Parkcenter Blvd and E Warm Springs Way, E on Parkcenter Blvd, N on Brookridge Way. |
| ModificationTimestamp | 2026-09-13T06:01:16.000Z |
| High School | Timberline (Boise) |
| City | Boise |
| High School District | Boise School District #1 |
| Lot Size Units | Acres |
| Lot Size Square Feet | 6098.4 |
| Carport Y/N | false |
| Listing Terms | Cash |
| Elementary School | Riverside |
| Land Lease Y/N | false |
| Tax Annual Amount | 8055 |
| Middle/Junior High School | East Jr |
| Virtual Tour | https://youriguide.com/3092_s_brookridge_way_boise_id |
| Building Area Units | Square Feet |
| Primary Bedroom Level | Main |
| Living Area Units | Square Feet |
| Standard Status | Active |
| Middle/Junior School District | Boise School District #1 |
| Elementary School District | Boise School District #1 |
| Legal Description | LOT 09 BLK 43 DALLAS HARRIS ESTATES #12 |
| LeasableAreaUnits | Square Feet |
| Freehold | IDX |
Interior Features
| Interior Amenities | Bath-Master |
|---|---|
| Flooring | Carpet |
| Total Fireplaces | 1 |
| Fireplace Features | One |
| Kitchen Level | Main |
| Air Conditioning Y/N | true |
| Heating Y/N | true |
| Fireplace Y/N | true |
| Above Grade Finished Area | 2317 |
| Total Bedrooms | 4 |
| Living Room Level | Main |
| Main Level Bedrooms | 3 |
| Main Level Bathrooms | 2 |
| Below Grade Finished Area Unit Type | Square Feet |
| LivingAreaSource | Public Records |
| Below Grade Finished Area Source | Public Records |
| Above Grade Finished Area Source | Public Records |
| Above Grade Finished Area Unit Type | Square Feet |
| Total Baths | 3 |
| Kitchen Area | 255 |
| Kitchen Length | 15 |
| Kitchen Width | 17 |
| Primary on Main | 143 |
| Second Bedroom Length | 13 |
| Second Bedroom Width | 11 |
| Bedroom 3 Area | 165 |
| Bedroom 3 Length | 15 |
| Bedroom 3 Width | 11 |
| Bedroom 4 Area | 270 |
| Bedroom 4 Length | 18 |
| Bedroom 4 Width | 15 |
| Living Room Area | 288 |
| Living Room Length | 16 |
| Living Room Width | 18 |
| Primary Bedroom Area | 195 |
| Primary Bedroom Length | 13 |
| Primary Bedroom Width | 15 |
| Bedroom 4 Level | Upper |
| Bedroom 3 Level | Main |
| Second Bedroom Level | Main |
Exterior Features
| Fencing | Full |
|---|---|
| Parking Features | Attached |
| Lot Features | Standard Lot 6000-9999 SF |
| Water Source | City Service |
| Total Parking | 2 |
| Lot Size Area | 0.14 |
| Foundation Details | Crawl Space |
| Building Area Total | 2317 |
| Lot Size Acres | 0.14 |
| Road Surface Type | Paved |
| Covered Spaces | 2 |
Amenities
- Foreclosure
- Views
- Short Sale
- New Construction
- Adult 55+
- Lease To Own
- No HOA Fees
- Furnished
- Primary On Main
- Air Conditioning
- Seller Finance
- Green
- Fixer Upper
- Horse
- Golf
- Fireplace
- Deck
- Garage
- Basement
- Pool
Property vs Single Family Average in 83716
Price
Taxes
Year Built

 The data relating to real estate for sale on this web site comes in part from the IDX Program of the Snake River Regional Multiple Listing Service © 2026.
Information provided is deemed reliable but not guaranteed. All properties are subject to prior sale, change or withdrawal. The information being provided is for consumers personal, non-commercial use and may not be used for any purpose other than to identify prospective properties consumers may be interested in purchasing.
This content
The data relating to real estate for sale on this web site comes in part from the IDX Program of the Snake River Regional Multiple Listing Service © 2026.
Information provided is deemed reliable but not guaranteed. All properties are subject to prior sale, change or withdrawal. The information being provided is for consumers personal, non-commercial use and may not be used for any purpose other than to identify prospective properties consumers may be interested in purchasing.
This content
